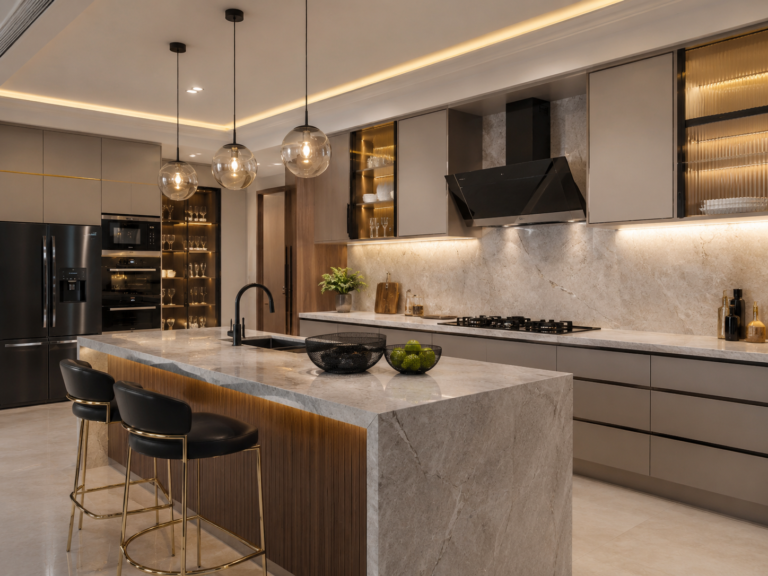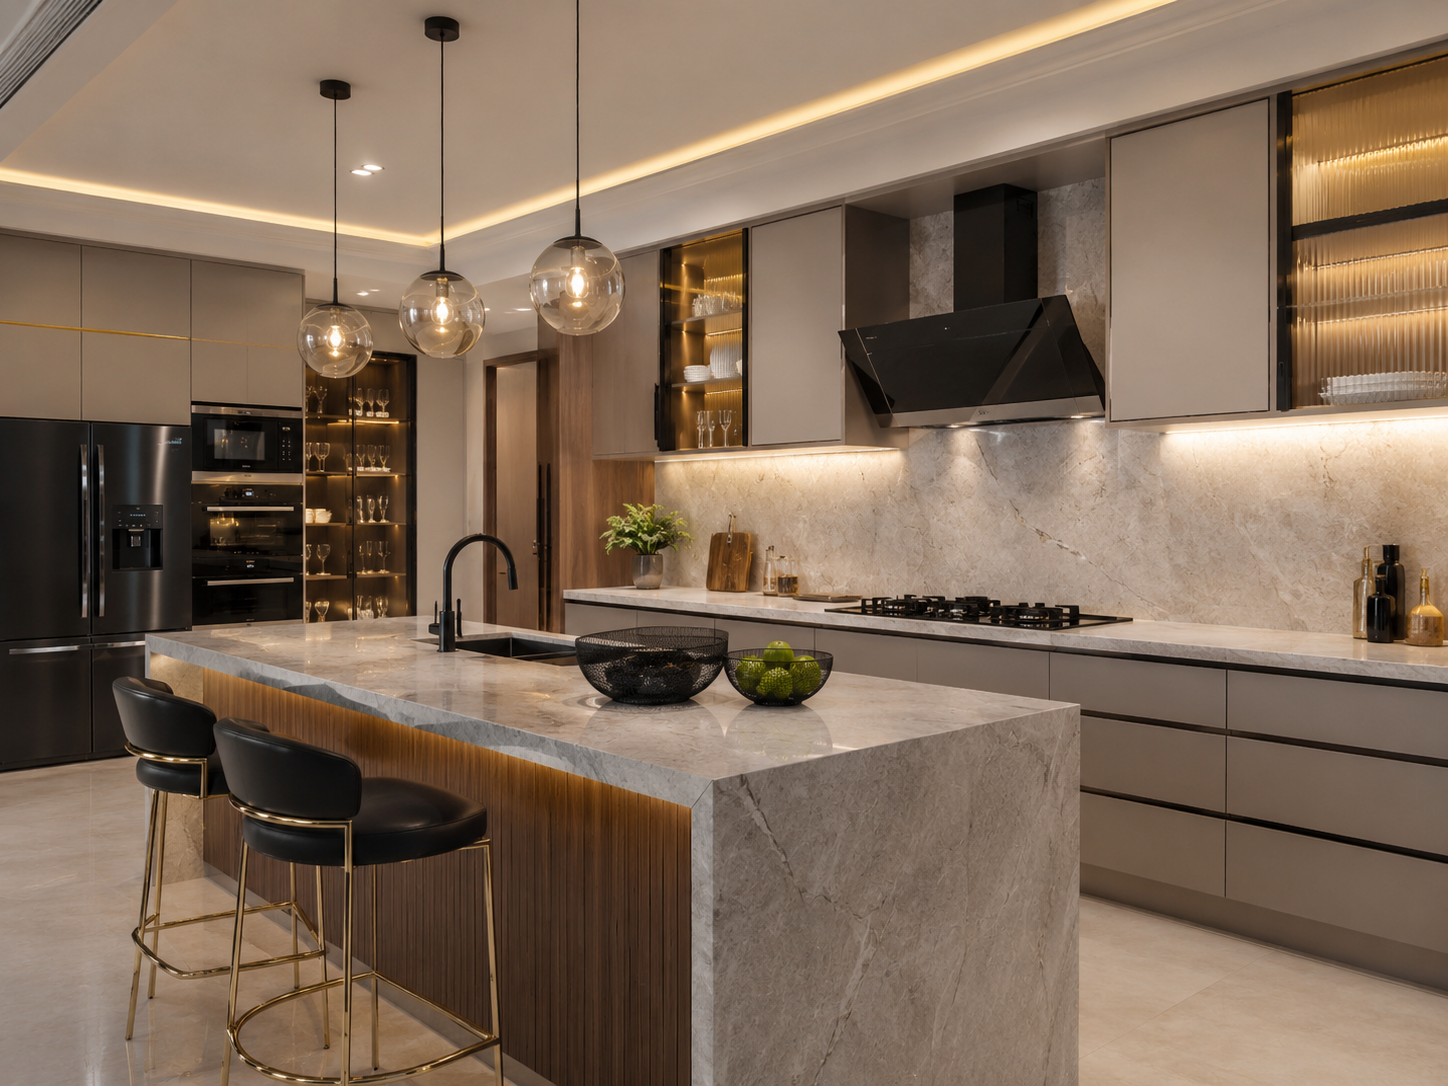
Direct Answer: A custom parallel (galley) modular kitchen in Chennai costs between ₹1,85,000 to ₹3,10,000 for a standard 8×10 ft or 8×12 ft layout. Featuring two facing parallel countertops, it delivers 30% more usable counter space and zero dead corner wastage compared to L-shaped configurations.
Why Professional Chefs & Designers Prefer Parallel Kitchens
In high-density apartment communities across Chennai—including OMR, Velachery, and Porur—many builder floor plans feature long, narrow rectangular kitchen spaces leading to an attached utility balcony. In these narrow rooms, trying to force an L-shaped or U-shaped layout creates cramped corners and awkward door swings.
The Parallel Modular Kitchen (also known as a Galley Kitchen) features two linear counters running along opposing walls. This layout creates the most streamlined, high-efficiency culinary workspace possible in Indian homes.
Get Your Factory-Direct Price Sheet in 30 Seconds
Select your floor plan below to unlock room-by-room factory pricing & book your free 3D design session.
Room-by-Room Modular Finishes & Starting Prices
Every unit is precision-built at our Chennai CNC factory using IS:710 Boiling Water Proof Marine Plywood and German soft-close hardware.
 From ₹1.25 Lakhs
Gourmet Modular Kitchen
IS:710 BWP Marine Ply • Hettich Tandem Drawers • Zero-Joint Acrylic / Laminate
 From ₹85,000
Master Wardrobe & Loft
Floor-to-Ceiling Storage • Soft-Close Hinges • Built-in Dresser & Loft Framing
 From ₹45,000
Designer Living & TV Lounge
WPC Fluted Charcoal Louvers • Warm LED Cove Lighting • Floating Console
 From ₹35,000
Pooja Mandapam & Crockery
CNC Backlit Jaali Panel • Quartz Counter • Tinted Glass Bar & Crockery Unit
Key Advantages of Parallel Kitchen Layouts
- Dedicated Wet vs Dry Work Zones: Keep the sink, dish rack, and water purifier on one counter (Wet Zone), while the gas hob, chimney, and spice pullouts occupy the opposite counter (Hot/Cooking Zone).
- Zero Dead Corners: Unlike L-shaped kitchens that require expensive ₹15,000+ blind-corner mechanisms, parallel kitchens consist 100% of straight, high-capacity drawers and cabinets.
- Dual-Sided Vertical Loft Storage: Overhead lofts on both opposing walls double your storage capacity for seasonal kitchenware.
Parallel Kitchen Price Guide (2026 Rates)
| Component | Standard Specification | Average Cost (₹) |
|---|---|---|
| Counter A: Cooking Zone (10 Rft) | Hob unit, cutlery organizer, tandem drawers, bottle pullout | ₹65,000 – ₹85,000 |
| Counter B: Prep & Wet Zone (10 Rft) | Sink unit with BWP ply, RO water cabinet, waste bin drawer | ₹55,000 – ₹72,000 |
| Dual Overhead Cabinets & Lofts | Hydraulic lift-ups, frosted glass profile shutters, top lofts | ₹60,000 – ₹88,000 |
| Countertops & Backsplash Tiles | Double Jet Black Granite or Quartz with 3-inch bevel edge | ₹28,000 – ₹55,000 |
Critical Ergonomics: Walkway Clearance
The single most important rule when planning a parallel kitchen is the central walkway corridor. The distance between the two opposing countertops should measure between 3.5 feet to 4.5 feet (42 to 54 inches):
- Less than 3 feet causes opposing cabinet drawers to collide when opened.
- More than 5 feet forces the cook to take unnecessary steps between the sink and stove.
Two-Tone Color Palettes for Parallel Kitchens
Because parallel kitchens feature two long rows of cabinetry, using heavy dark colors on both sides can make the room feel narrow. We recommend a balanced two-tone color scheme:
Base Cabinets: Dark Walnut or Navy Blue matte laminate for grounded dirt resistance.
Overhead Cabinets & Lofts: Off-White, Champagne, or High-Gloss Acrylic to reflect natural light from the balcony and visually expand the room.
Frequently Asked Questions
What is the minimum kitchen room width needed for a parallel layout?
The minimum room width required is 7.5 to 8 feet (2 feet for Counter A + 2 feet for Counter B + 3.5 to 4 feet of central walkway).
Can a refrigerator be accommodated in a parallel kitchen?
Yes. The refrigerator is best positioned at the end of the dry counter closest to the entrance, allowing family members to grab water without interrupting the cook.
Compare Essential vs. Premium vs. Luxury Specifications
Switch between our 3 factory-engineered tiers for Modern Indian Apartments to see exact material grades and room inclusions.
Essential Factory Handover Package
- Core Plywood: IS:710 BWP Marine Ply for Kitchen Wet Zones + Calibrated MR Ply for Dry Wardrobes
- Outer Finish: 1.0mm High-Pressure Matte & Woodgrain Laminates (Greenlam / Merino) with 2mm PVC Edge-Banding
- Hardware: Ebco / Hettich Soft-Close Hinges + 3 Stainless Steel Kitchen Wire Baskets
- Included Rooms: Modular Kitchen Base & Wall Cabinets + 2/3 Bedroom Wardrobes with Lofts + Living TV Console
- Handover Timeline: Guaranteed 35 Working Days + 10-Year Structural Warranty
Luxury Bespoke Villa & Apartment Package
- Core Plywood: 100% Club-Class IS:710 Boiling Water Proof Marine Plywood Throughout Every Room
- Outer Finish: Imported Anti-Fingerprint Matt Acrylic, PU Lacquer & Rose-Gold Tinted Fluted Glass Shutters
- Hardware: Blum / Hafele Legrabox Systems, Tall Pantry Pull-Out, Magic Corner & Sensor Wardrobe Strip Lighting
- Included Rooms: Island/Gourmet Kitchen + Walk-in/Sliding Wardrobes + Designer Living Feature Wall + Crockery Bar + False Ceiling
- Handover Timeline: 45 Working Days Turnkey Execution + Dedicated Senior Principal Architect
Why Modern Indian Apartments Homeowners Choose Home Tour Interior Own-Factory Over Aggregators & Carpenters
- 25%–35% Middleman Markup: Big online aggregators add heavy showroom, franchise, and third-party vendor commissions to your 2BHK/3BHK quote.
- MDF / Particle Board in Base Quotes: Starter packages often use particle board or commercial MDF that swells in Chennai's coastal humidity.
- 90–120 Day Handover Delays: Outsourced sub-contractors and manual site carpentry turn 45-day promises into months of follow-ups.
- Hidden Design-Stage Escalations: Low teaser quotes jump 25%+ when upgrading to BWP Marine Plywood and German soft-close hardware.
- Cheapest Factory-Direct Price: Zero franchise or middleman commission—manufactured directly at our 200 Feet Radial Road, Pallavaram plant.
- 100% IS:710 BWP Marine Plywood: Tested in boiling water for 72 hours + 200°C German Homag PUR waterproof edge-banding.
- Guaranteed 35–45 Day On-Time Delivery: 30 days automated CNC factory production + 7 days clean mechanical site assembly.
- Beat Any Quote by 15%–25%: Share your HomeLane, Livspace, DesignCafe, or carpenter quote for a free line-by-line BWP price audit.