Skip to content
🎉 Grab 25% OFF on Modular Interiors! Call +91 81435 54346 Get Free Quote →
Verified Real Handovers • 100% Factory Joinery

Completed Residential Interior Projects

Explore real completed 2BHK, 3BHK, penthouses, and turnkey villa transformations delivered across Chennai, Bangalore, Mumbai, Pune, Delhi NCR, and Kolkata with 100% BIS IS 710 calibrated marine ply, German PUR edge-banding, and transparent pricing.

⚡ Calculate Estimation For Your Home Now in 2 Mins ↗
COMPLETED 1BHK TURNKEY 📍 Lodha Palava, Dombivli, Mumbai

1BHK Smart Compact Luxury Flat at Lodha Palava, Mumbai

Designed & Executed By: Home Tour Interior Factory Team
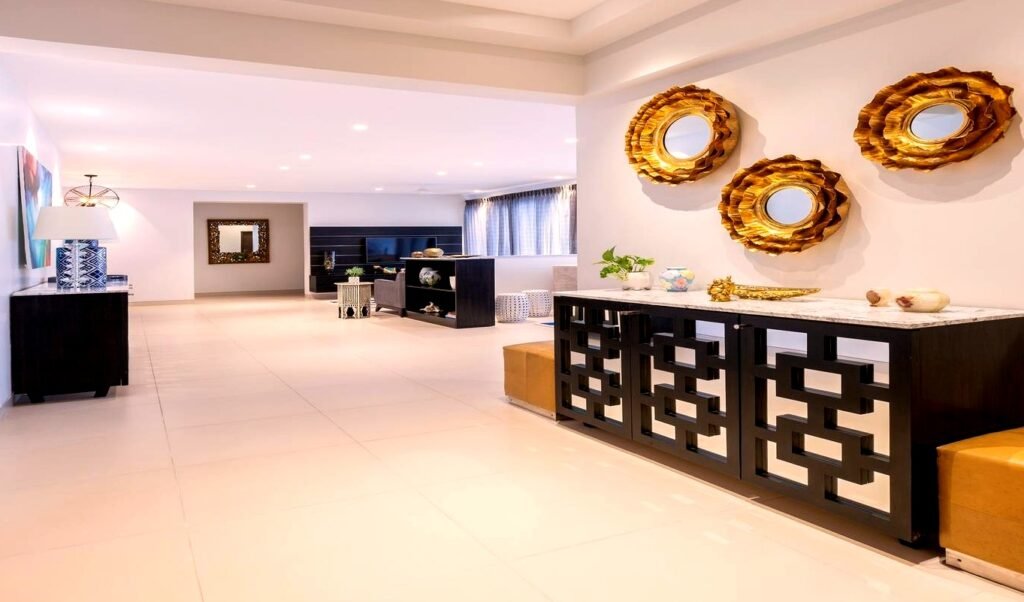
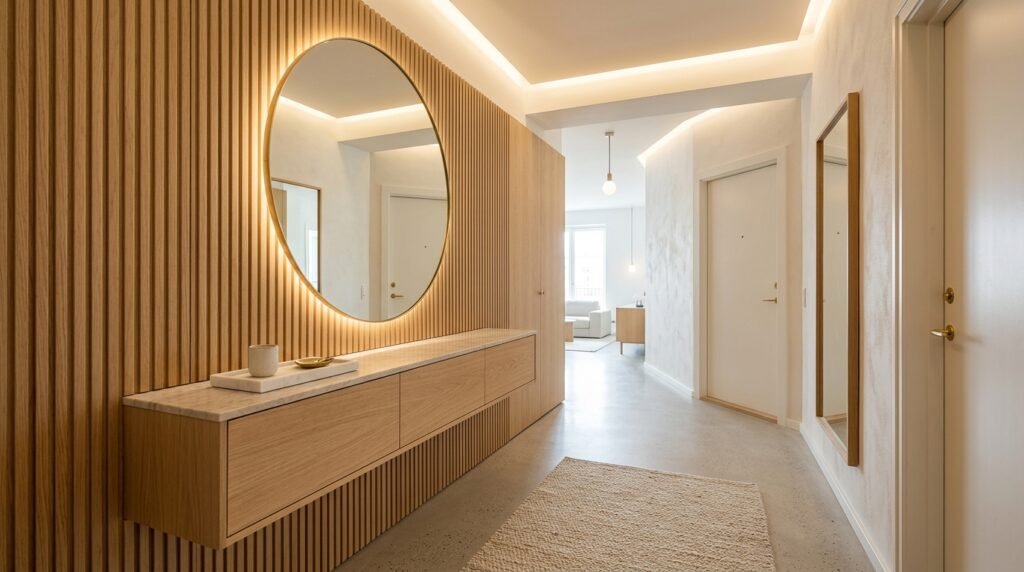
1BHK Smart Entrance Foyer Panelling, Shoe Storage & Vanity Mirror — Lodha Palava, Mumbai - Home Tour Interior Dining & Foyer
Space-maximizing entrance foyer featuring vertical fluted panelling, floating shoe storage console with indirect bottom LED illumination, and full-height tinted bronze mirror.
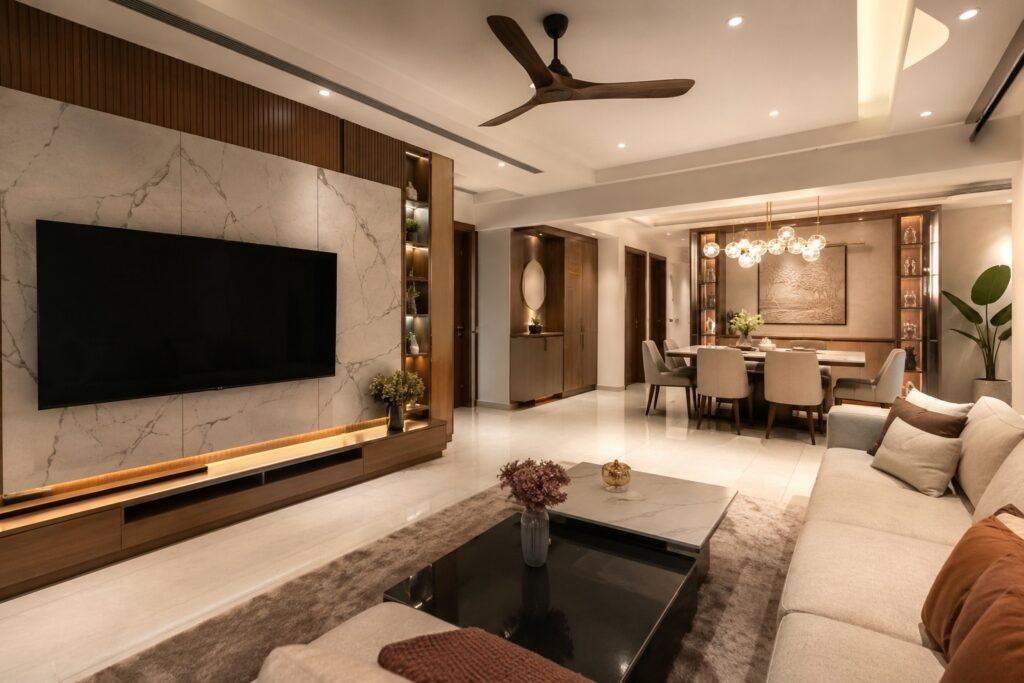
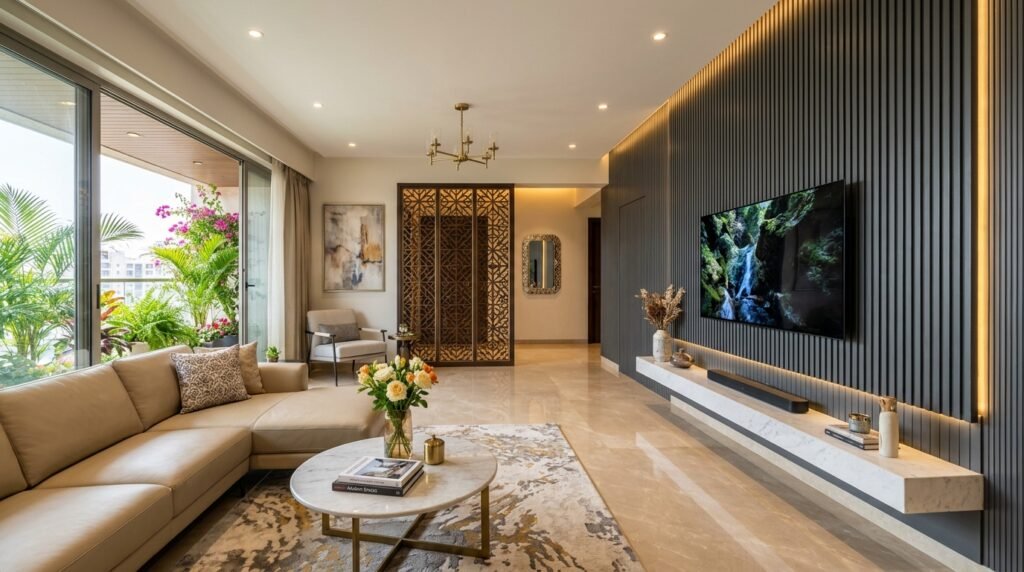
1BHK Modern Living Room Italian Statuario TV Feature Wall — Lodha Palava, Mumbai - Home Tour Interior Living & TV Lounge
Minimalist living room anchored by a full-height Italian Statuario marble slab TV backdrop, concealed wire conduits, and floating champagne acrylic credenza.
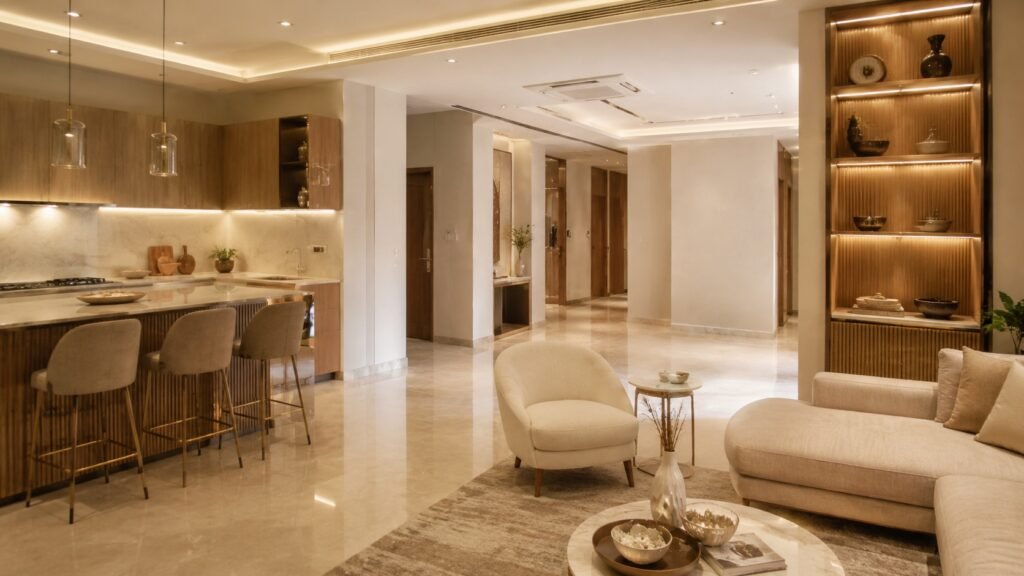
1BHK Space-Saving Pull-Out Dining Table & Illuminated Crockery Bar Console — Lodha Palava, Mumbai - Home Tour Interior Dining & Foyer
German-engineered hydraulic pull-out dining console that glides smoothly into cabinetry, paired with an illuminated fluted bronze glass crockery and bar unit.
1BHK Ergonomic L-Shaped Modular Kitchen (Angle 1: Hob & Prep Run) — Lodha Palava, Mumbai - Home Tour Interior Modular Kitchen
Ergonomic compact modular kitchen executed in champagne matte acrylic with handleless Gola profiles, quartz countertop, built-in induction hob, and chimney.
1BHK Modular Kitchen Factory Joinery & Soft-Close Tandem Drawers (Angle 2) — Lodha Palava, Mumbai - Home Tour Interior Modular Kitchen
Precision German PUR edge-banded joinery, heavy-duty Hafele tandem box drawers, cutlery trays, and scratch-resistant quartz prep ledge.
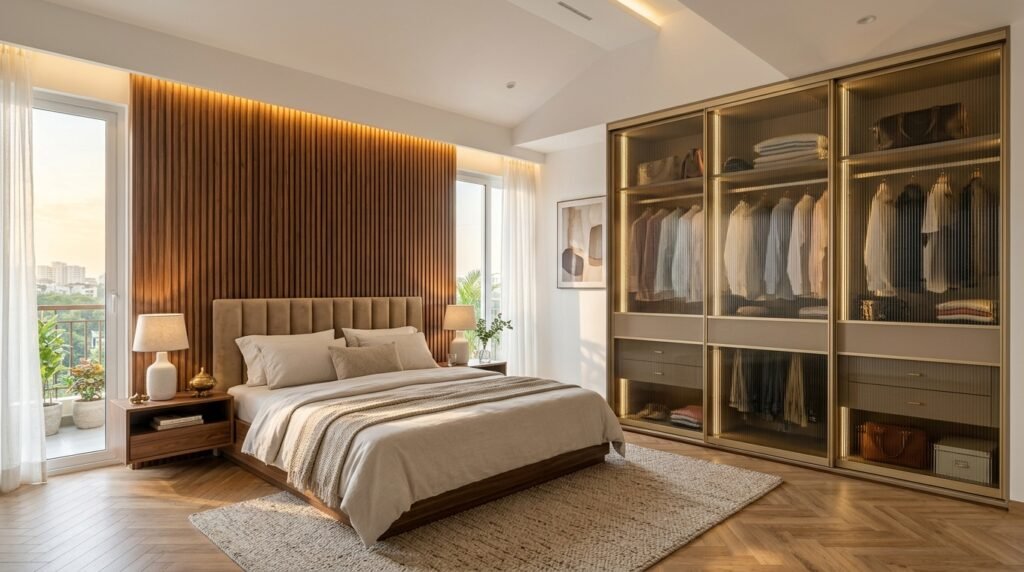
1BHK Master Bedroom Hydraulic Storage Bed with Acoustic Fluted Headboard (Angle 1) — Lodha Palava, Mumbai - Home Tour Interior Master Bedroom
Custom upholstered king bed with fluted wood acoustic headboard panelling, hydraulic lift-up under-bed storage, and floating bedside nightstands with warm pendants.
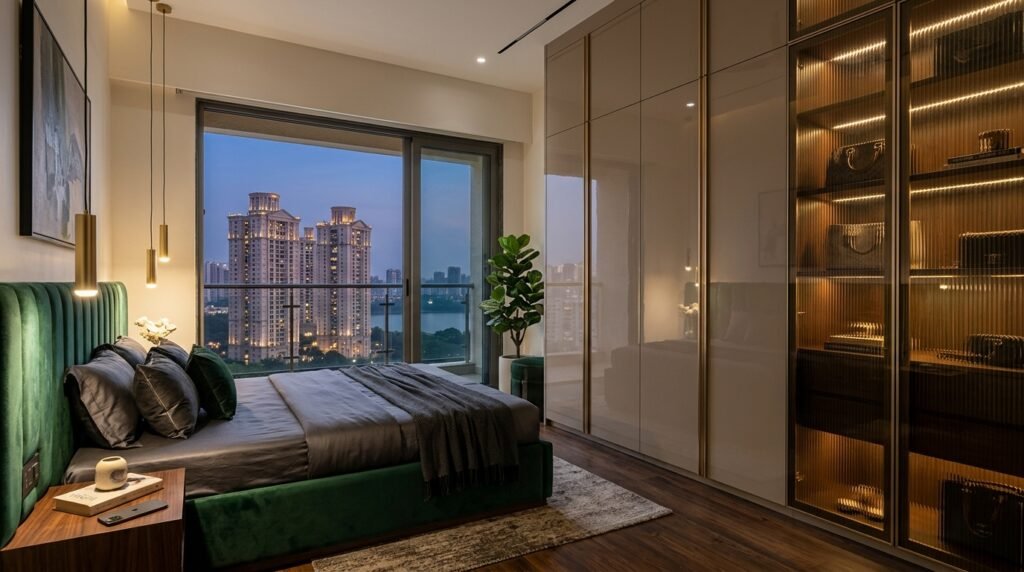
1BHK Full-Height 3-Door Champagne Fluted Sliding Wardrobe & Vanity (Angle 2) — Lodha Palava, Mumbai - Home Tour Interior Master Bedroom
Floor-to-ceiling 3-door sliding wardrobe with tinted bronze fluted glass shutter, integrated loft storage, internal sensor LED lights, and vanity dresser mirror.
Project Name Hiranandani Gardens, Powai
Property Type 1 BHK Compact Smart Flat
Carpet Area 680 Sq.Ft
Handover Timeline 35 Working Days
Approx Budget Package ₹3.80 - ₹4.90 Lakhs

Client Brief

Young IT professionals wanted to maximize every square inch of their 680 sq.ft 1BHK home with space-saving multifunctional joinery, clutter-free aesthetics, handleless kitchen storage, and dedicated home-office comfort.

Design Solution & Engineering

Crafted with 100% BIS IS 710 calibrated marine plywood, anti-fingerprint matte champagne acrylic shutters, concealed hydraulic storage bed with fluted acoustic paneling, pull-out dining console, and full-height bronze glass sliding wardrobe with integrated vanity.

★★★★★ (Verified Homeowner)
“Home Tour Interior delivered our 1BHK with factory precision! The pull-out dining console and full-height wardrobe make our compact flat feel so spacious. Best turnkey team!”
Rohit & Sneha • Lodha Palava, Mumbai
COMPLETED 2BHK TURNKEY 📍 Hiranandani Gardens, Powai, Mumbai

2BHK High-Rise Lakeview Flat at Hiranandani Gardens, Powai, Mumbai

Designed & Executed By: Home Tour Interior Factory Team
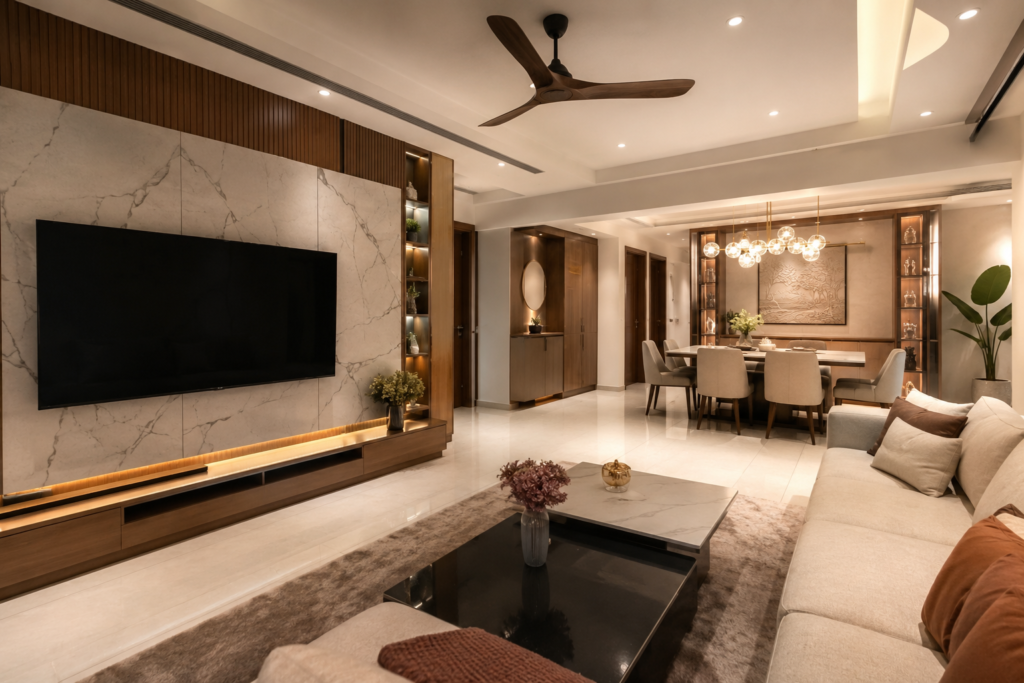
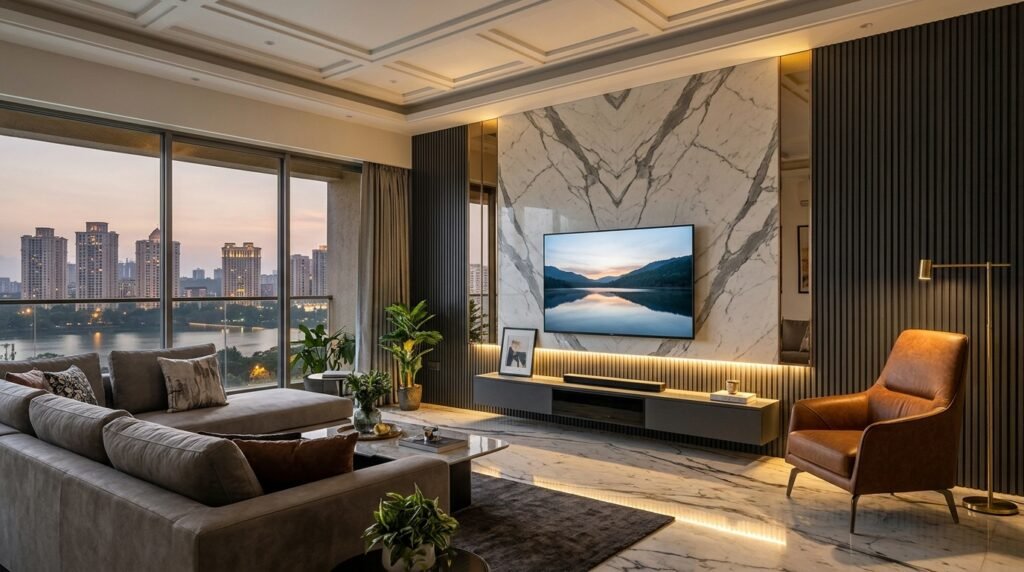
Italian Statuario Marble & Bronze Mirror TV Feature Wall – Hiranandani Gardens, Mumbai - Home Tour Interior Living & TV Lounge
Opulent living room entertainment feature wall with full-height bookmatched Italian Statuario white marble slab, tinted bronze mirror strips, and vertical fluted charcoal accents at Hiranandani Gardens, Powai, Mumbai.
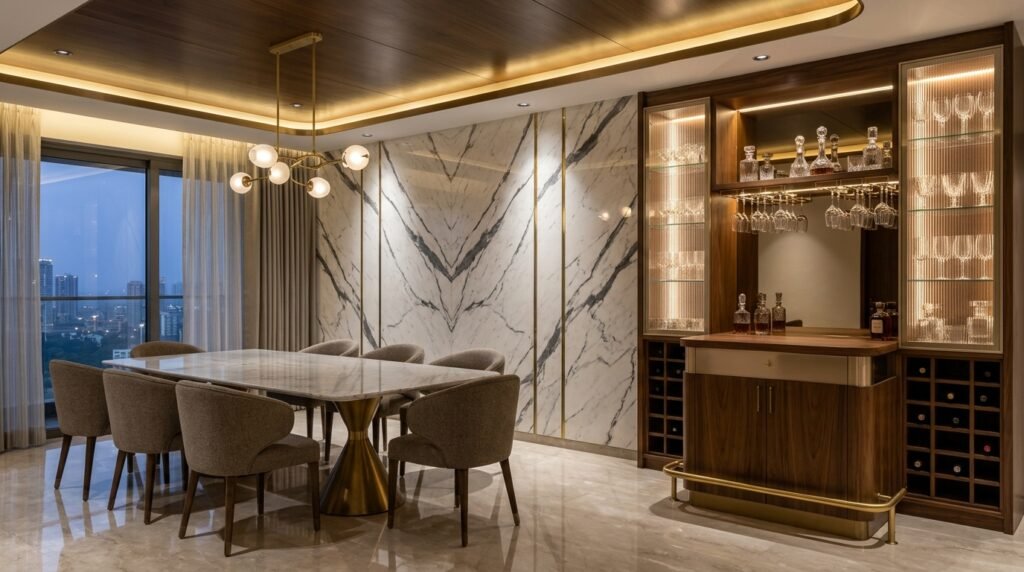
Space-Saving Pull-Out Dining Table & Bar Console – Hiranandani Gardens, Mumbai - Home Tour Interior Dining & Crockery
A space-saving pull-out dining table with an integrated bronze tinted glass crockery console and LED shelving.
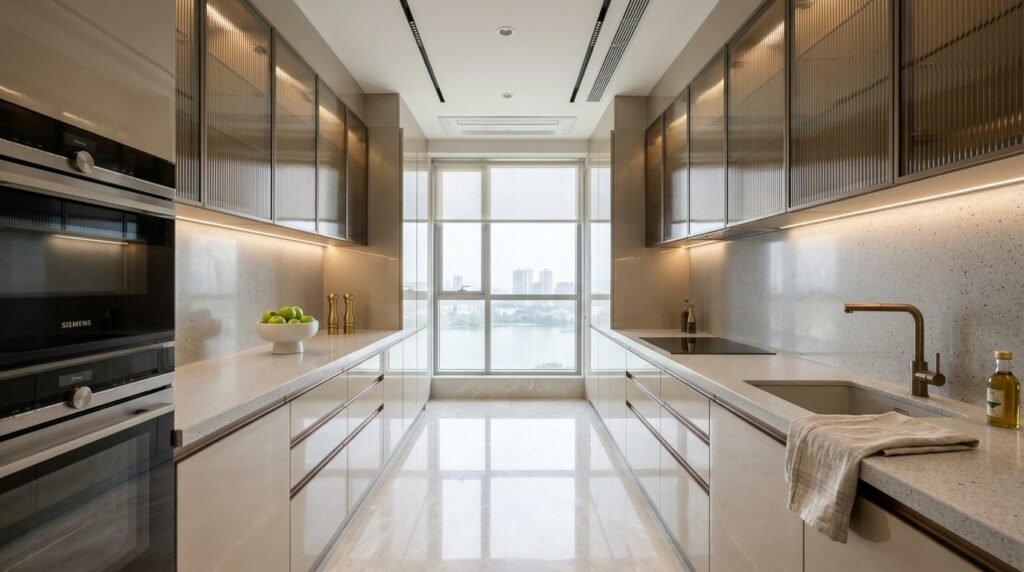
High-Gloss Champagne Parallel Galley Modular Kitchen – Powai, Mumbai - Home Tour Interior Modular Kitchen
High-Gloss Champagne Parallel Galley Modular Kitchen – Powai, Mumbai
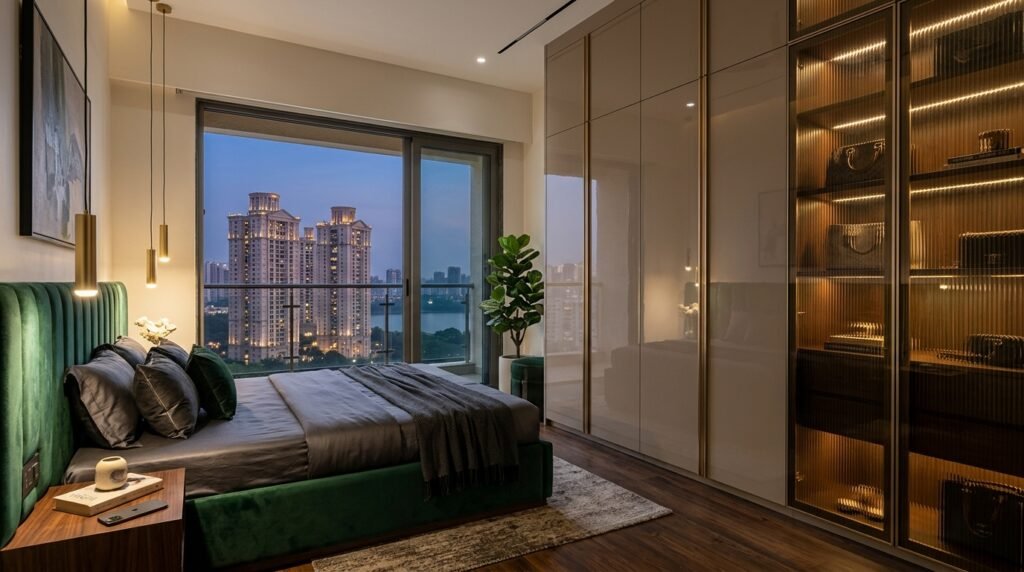
Master Bedroom King Bed with Fluted Panelling & Floating Nightstands — Powai, Mumbai - Home Tour Interior Master Bedroom
Master bedroom suite featuring a king bed with vertical fluted paneling, floating marble-top bedside ledges, and warm 3000K indirect profile illumination at Hiranandani Gardens, Powai.
High-Gloss Champagne & Fluted Bronze Glass Wardrobe – Hiranandani Gardens, Powai, Mumbai - Home Tour Interior Master Bedroom
Luxury high-rise bedroom wardrobe executed with glossy champagne acrylic and illuminated fluted bronze glass shutters, gold profile handles, and integrated LED sensor illumination at Hiranandani Gardens, Powai, Mumbai.
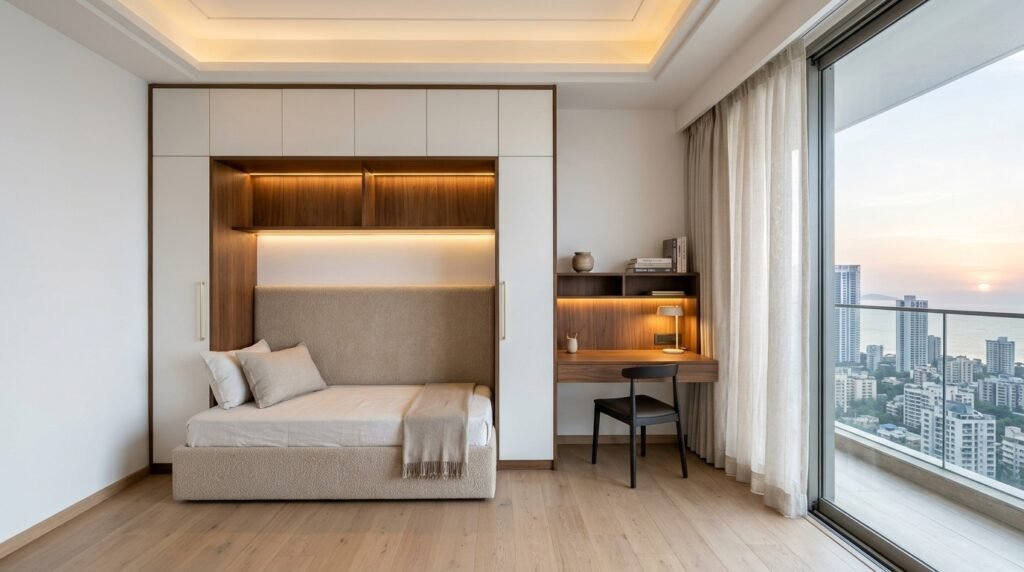
Contemporary Second Bedroom & Integrated Study Lofts — Powai, Mumbai - Home Tour Interior Second Bedroom / Guest Suite
A contemporary second bedroom designed with floor-to-ceiling loft storage and an integrated floating media unit.
Project Name Hiranandani Gardens, Powai
Property Type 2 BHK High-Rise Flat
Carpet Area 1,150 Sq.Ft
Handover Timeline 40 Working Days
Approx Budget Package ₹5.80 - ₹7.20 Lakhs

Client Brief

Megha Malani and her husband, a fast-paced corporate couple, wanted their 2BHK flat to have a high-gloss luxury aesthetic with smart space-saving dining solutions and reflective finishes that amplify natural daylight.

Design Solution & Engineering

Engineered with high-gloss champagne acrylic shutters, illuminated fluted bronze glass wardrobe, full-slab Italian Statuario marble TV feature wall, and a German hydraulic pull-out dining console that disappears into cabinetry.

★★★★★ (Verified Homeowner)
“Design and execution were completely stress-free! The pull-out dining unit and high-gloss kitchen make our Powai apartment look double its size. Truly top-tier workmanship!”
Megha Malani • Hiranandani Gardens, Powai
COMPLETED 3BHK TURNKEY 📍 Sobha Dream Acres, Whitefield, Bangalore

3BHK Scandinavian Luxury Residence at Sobha Dream Acres, Whitefield, Bangalore

Designed & Executed By: Home Tour Interior Factory Team
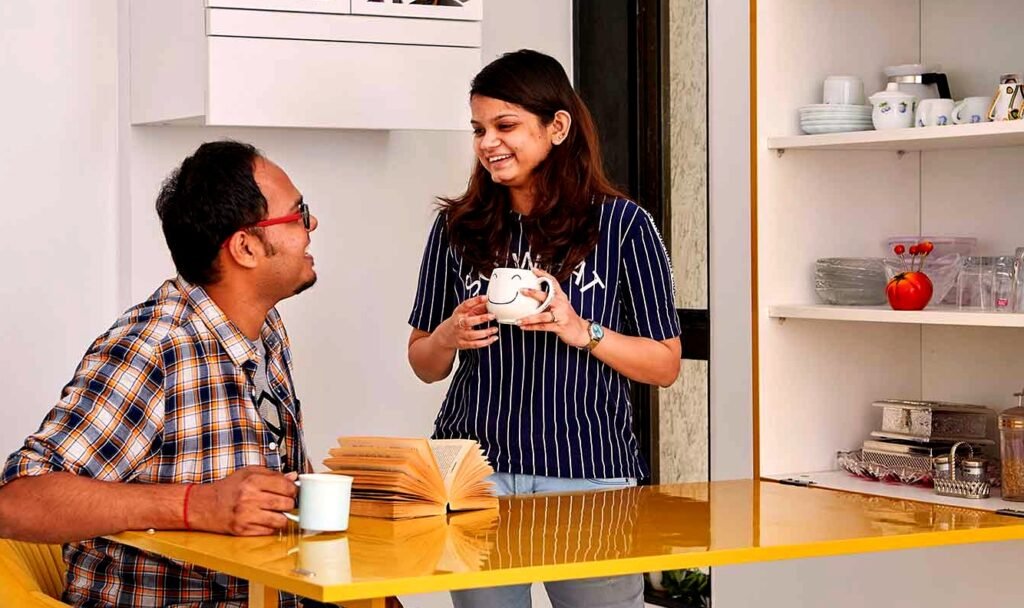
Scandinavian Entryway Foyer Console & Mirror Decor – Sobha Dream Acres, Bangalore - Home Tour Interior Dining & Foyer
A clutter-free Scandinavian entryway foyer featuring a 3D fluted console with mirror accents and warm indirect lighting.
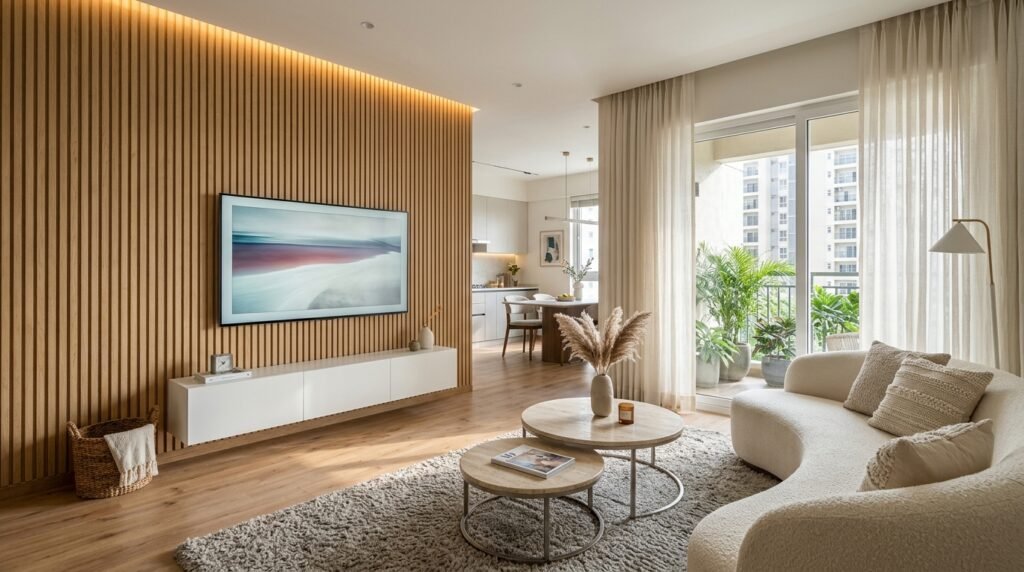
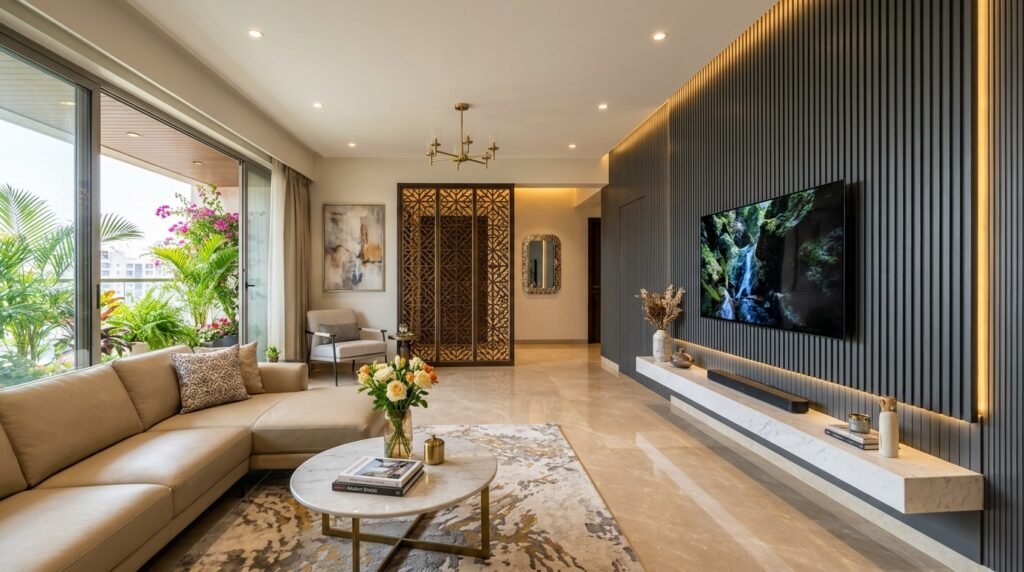
Scandinavian Slat Oak TV Entertainment Wall & Floating Console – Sobha Dream Acres, Bangalore - Home Tour Interior Living & TV Lounge
Scandinavian open-plan living room and entertainment backdrop with full-height vertical blonde oak slat accent wall, wall-mounted OLED TV setup, and floating low-height drawer console executed at Sobha Dream Acres, Whitefield, Bangalore.
Scandinavian Dining Area & Breakfast Ledge – Sobha Dream Acres, Bangalore - Home Tour Interior Dining & Foyer
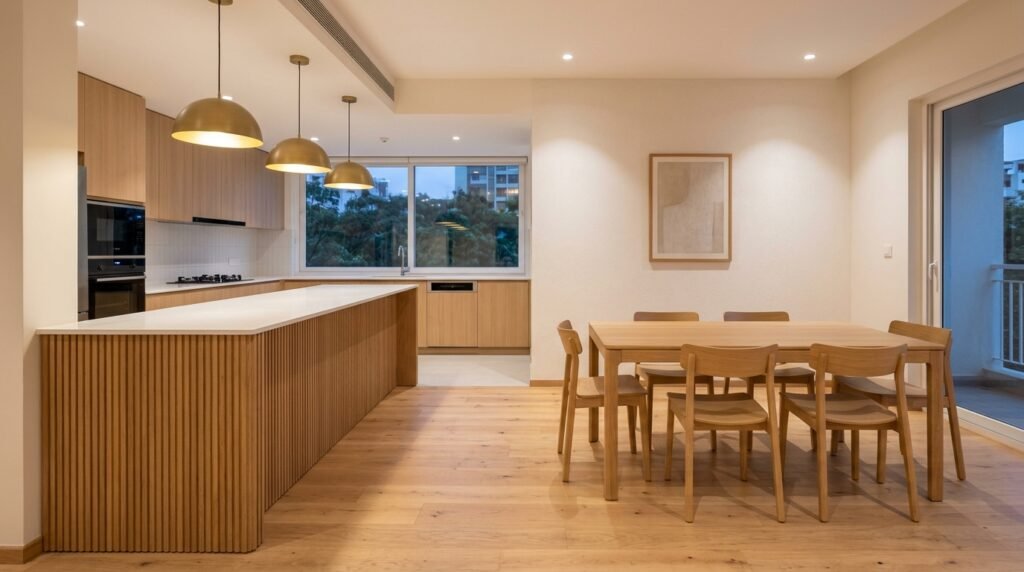
A Scandinavian dining area overlooking the open modular kitchen with an integrated light oak breakfast bar.
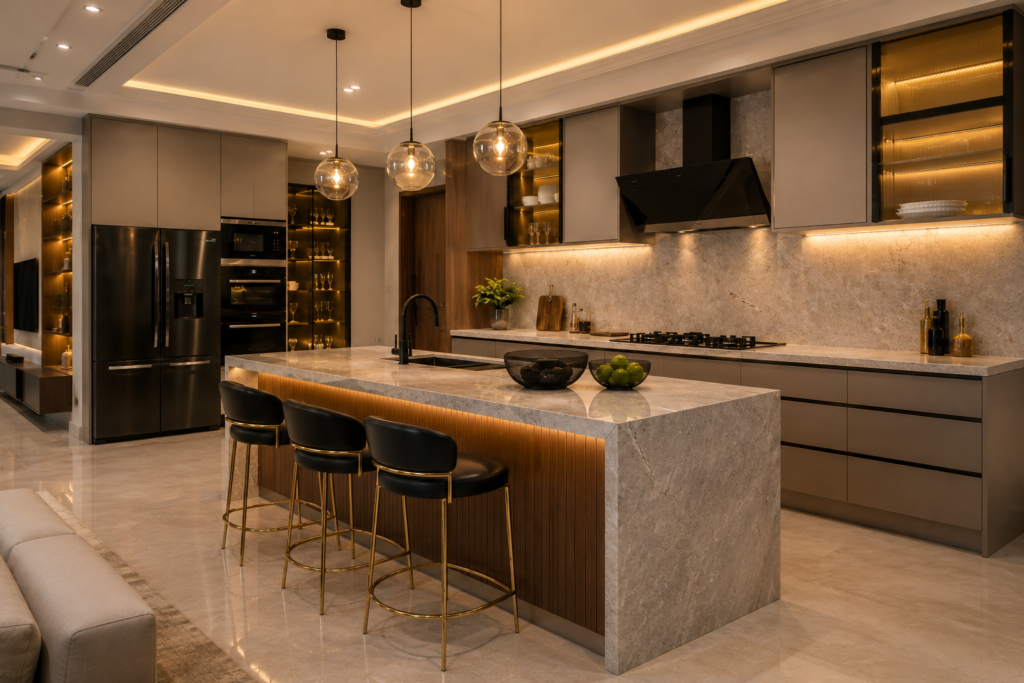
Scandinavian L-Shaped Kitchen with Island – Sobha Dream Acres, Bangalore - Home Tour Interior Modular Kitchen
Scandinavian L-Shaped Kitchen with Island – Sobha Dream Acres, Bangalore
Scandinavian Master Bedroom King Bed with Light Blonde Oak Acoustic Headboard — Whitefield, Bangalore - Home Tour Interior Master Bedroom
Architectural Scandinavian master bed with blonde oak fluted acoustic headboard wall panelling, integrated floating nightstands, and warm indirect cove lighting at Sobha Dream Acres, Whitefield.
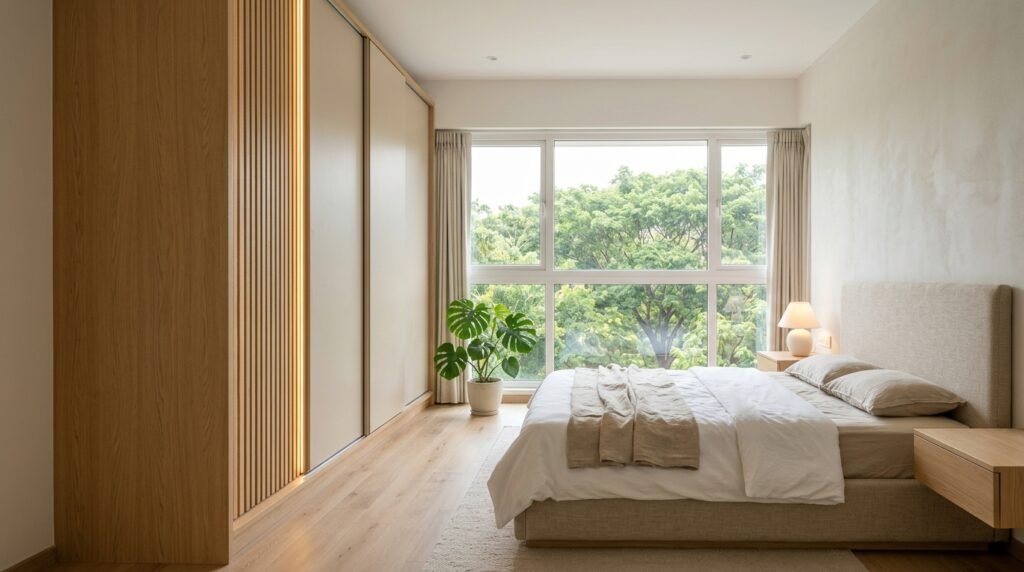
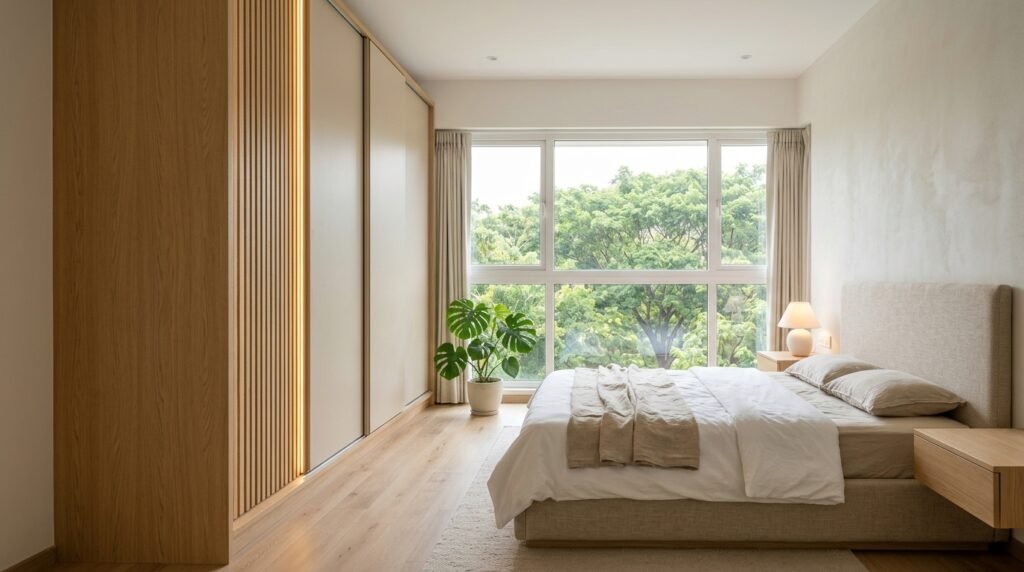
Scandinavian Fluted Oak & Beige Sliding Wardrobe – Sobha Dream Acres, Bangalore - Home Tour Interior Master Bedroom
Architectural Scandinavian master bedroom interior featuring floor-to-ceiling 3-door sliding wardrobe in natural light blonde oak and beige matte acrylic, vertical fluted paneling on accent section, and warm recessed 3000K profile lighting at Sobha Dream Acres, Whitefield, Bangalore.
Scandinavian Kids Bedroom & Sleek Home Office Workstation — Whitefield, Bangalore - Home Tour Interior Bedroom 2 — Kids / Study Suite
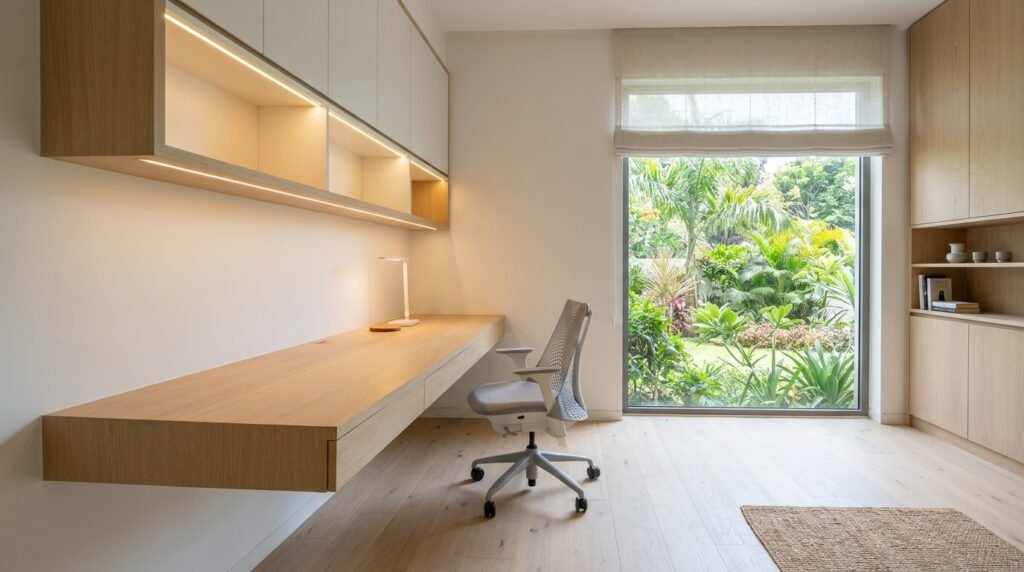
A sleekly designed Scandinavian home office with light blonde oak workspace and ample overhead cabinetry.
Scandinavian Guest & Parents Bedroom Suite with Custom Calibrated Joinery — Whitefield, Bangalore - Home Tour Interior Bedroom 3 — Parents / Guest Suite
Serene neutral guest suite with ergonomic queen bed, 100% calibrated marine ply joinery, floor-to-ceiling wardrobe, and warm natural illumination at Sobha Dream Acres, Whitefield.
Project Name Sobha Dream Acres, Whitefield
Property Type 3 BHK Scandinavian Residence
Carpet Area 1,420 Sq.Ft
Handover Timeline 40 Working Days
Approx Budget Package ₹6.80 - ₹8.50 Lakhs

Client Brief

Dr. Auro Smitha and her family wanted a serene Scandinavian home with maximized natural light, clutter-free aesthetics, handleless kitchen ergonomics, and a dedicated home office with ample storage.

Design Solution & Engineering

Home Tour Interior executed the entire flat using 100% BIS IS 710 calibrated marine plywood, light blonde oak fluted acoustic louvers, German PUR edge-banded acrylic kitchen shutters, Hafele soft-close tandem drawers, and customized 3000K warm LED profile illumination.

★★★★★ (Verified Homeowner)
“Home Tour Interior transformed our apartment into a dream Scandinavian haven. The factory finish is flawless, and the 42-day handover was executed with zero delays or hidden costs!”
Dr. Auro Smitha • Sobha Dream Acres, Bangalore
COMPLETED 3BHK VILLA 📍 Casagrand First City, Sholinganallur, OMR, Chennai

3BHK Coastal Turnkey Villa at Casagrand First City, Sholinganallur, OMR, Chennai

Designed & Executed By: Home Tour Interior Factory Team
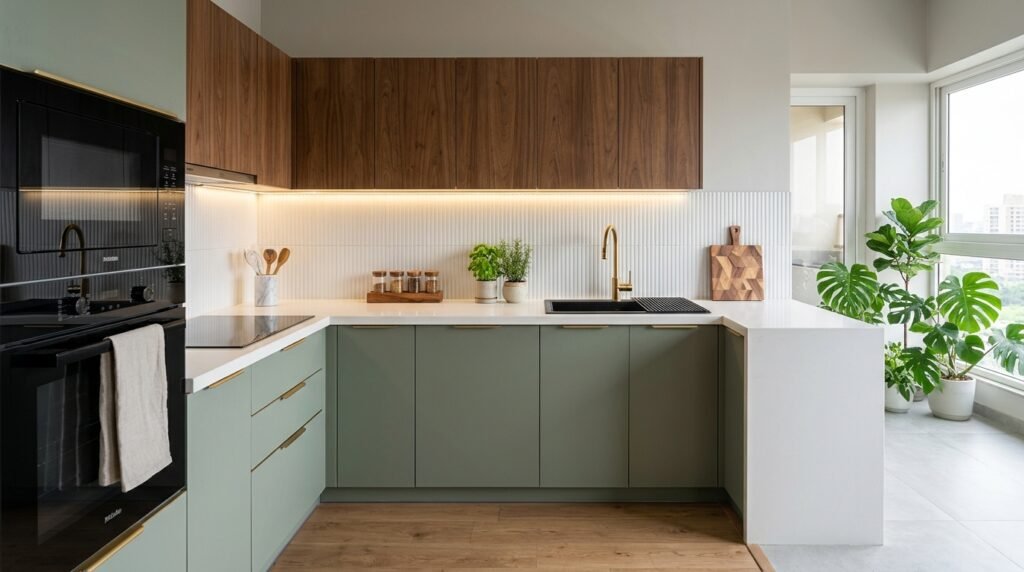
Coastal Modern Living Lounge & Teak Acoustic Slat Panelling – Casagrand First City, Chennai - Home Tour Interior Living & TV Lounge
A tropical coastal living lounge featuring vertical teak louvers, textured plaster backdrop, and plush bouclé seating.
Coastal Teak Wood Dining Suite & Fluted Console – Casagrand First City, Chennai - Home Tour Interior Dining & Foyer
A light-filled coastal dining nook anchored by a solid teak dining table and matching fluted credenza.
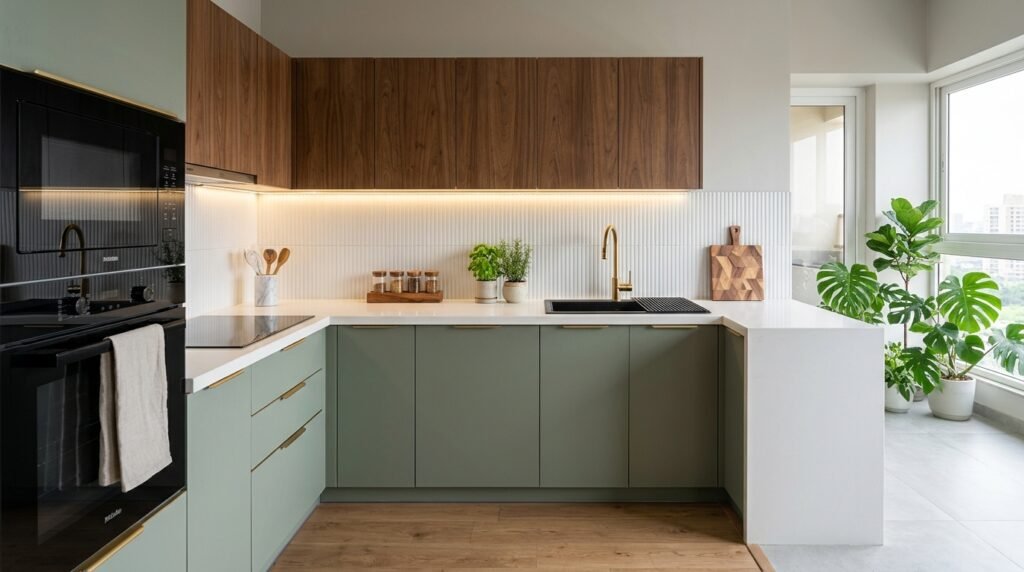
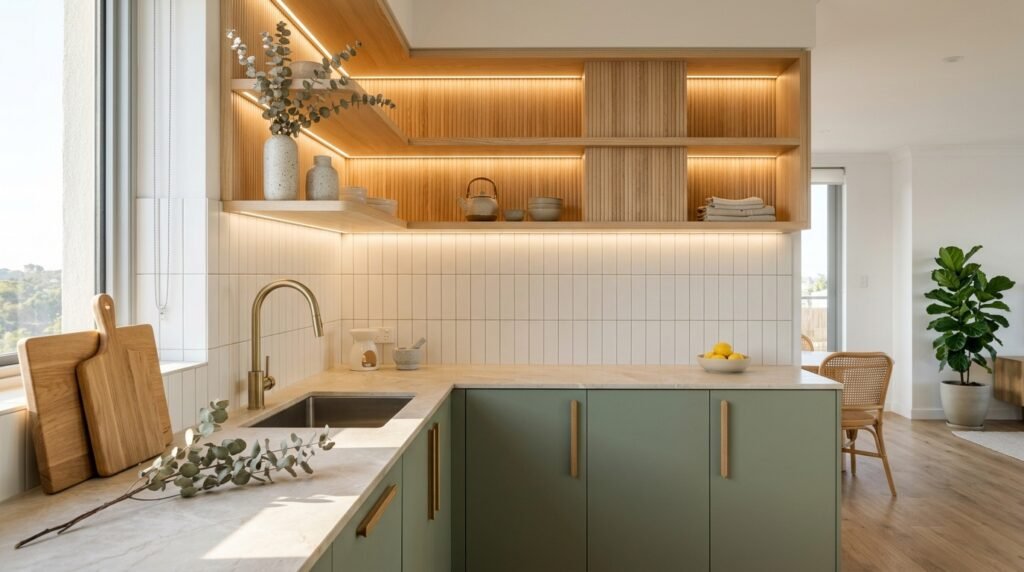
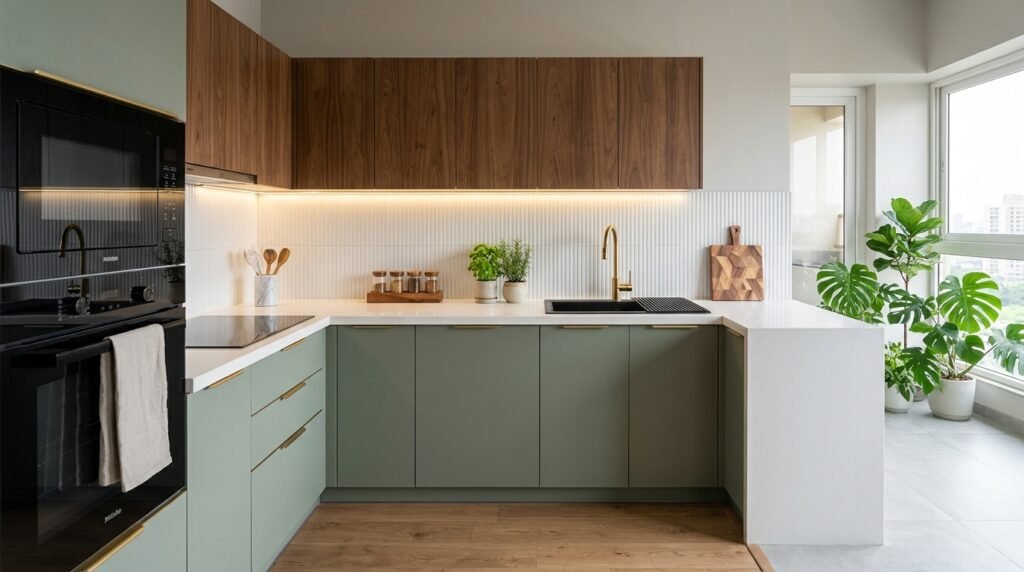
Tropical Eucalyptus Sage Green L-Shaped Modular Kitchen – Casagrand First City, Chennai - Home Tour Interior Modular Kitchen
An ergonomic L-shaped modular kitchen finished in eucalyptus sage green acrylic with seamless German PUR edge sealing.
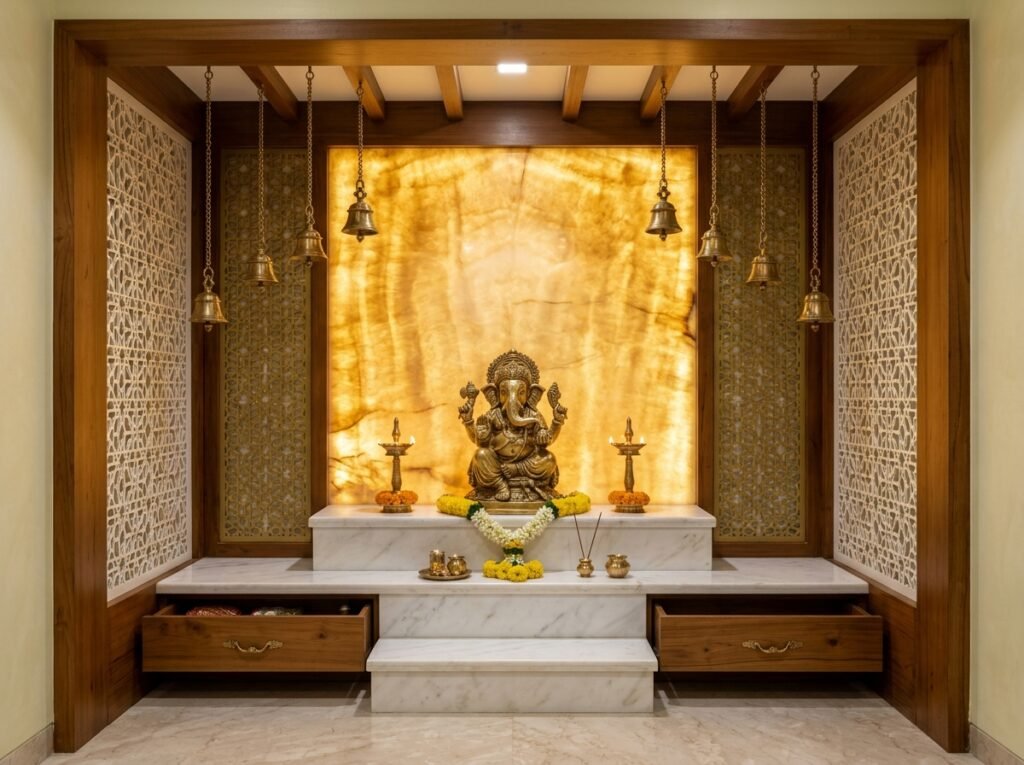
Sacred Burma Teak Wood & Backlit Golden Onyx Pooja Mandir — Casagrand First City, Chennai - Home Tour Interior Pooja Mandir
Sacred traditional prayer unit crafted from solid Burma teak wood with precision CNC Om filigree screen, backlit imported golden onyx marble, and brass prayer bells.
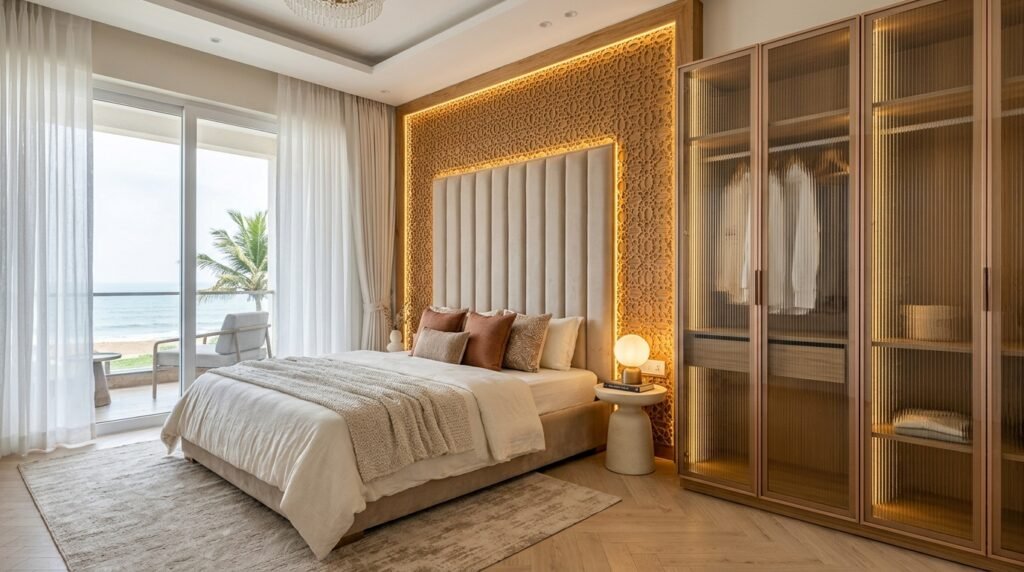
Coastal Master Bedroom King Bed with Teak Jali Accent Headboard — Casagrand First City, Chennai - Home Tour Interior Master Bedroom
Master bedroom king bed with traditional teak CNC jali accent headboard, 100% calibrated marine ply backing, and warm brass pendant lighting at Casagrand First City, OMR.
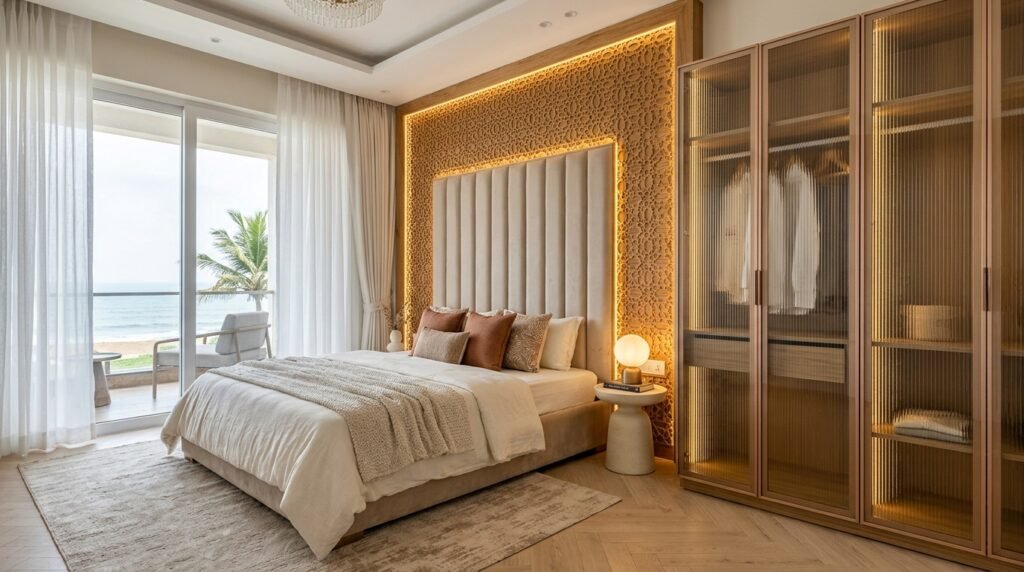
Master Bedroom Tinted Fluted Sliding Wardrobe & Teak Jali – Casagrand First City, Chennai - Home Tour Interior Master Bedroom
Master Bedroom Tinted Fluted Sliding Wardrobe & Teak Jali – Casagrand First City, Chennai
Kids Bedroom Full-Height Sliding Wardrobe & Study Suite — Casagrand First City, Chennai - Home Tour Interior Bedroom 2 — Kids Suite
Durable boiling water proof (BWP) marine ply wardrobe with German soft-close sliding tracks and integrated study workstation for children.
Project Name Casagrand First City, OMR
Property Type 3 BHK Turnkey Coastal Villa
Carpet Area 1,650 Sq.Ft
Handover Timeline 40 Working Days
Approx Budget Package ₹6.80 - ₹8.60 Lakhs

Client Brief

Karthik & Priya wanted a coastal modern home interior resilient against Chennai's tropical humidity, featuring eucalyptus sage green palettes, warm teak wood accents, and a dedicated sacred pooja mandir.

Design Solution & Engineering

100% Calibrated IS:710 Boiling Water Proof (BWP) Marine Plywood with 200°C PUR edge sealing, warm teak wood fluted acoustic TV panelling with CNC brass-inlaid foyer partition, and a Burma teak pooja mandir with backlit golden onyx marble.

★★★★★ (Verified Homeowner)
“Living in OMR near the coast, termite and moisture resistance were our top priorities. Home Tour Interior delivered 100% factory-finished marine ply joinery with zero dust. Best interior team in Chennai!”
Karthik & Priya • Casagrand First City, OMR
COMPLETED 4BHK PENTHOUSE 📍 DLF The Crest, Golf Course Road, Gurgaon, Delhi NCR

4BHK Ultra-Luxury Penthouse at DLF The Crest, Golf Course Road, Gurgaon, Delhi NCR

Designed & Executed By: Home Tour Interior Factory Team
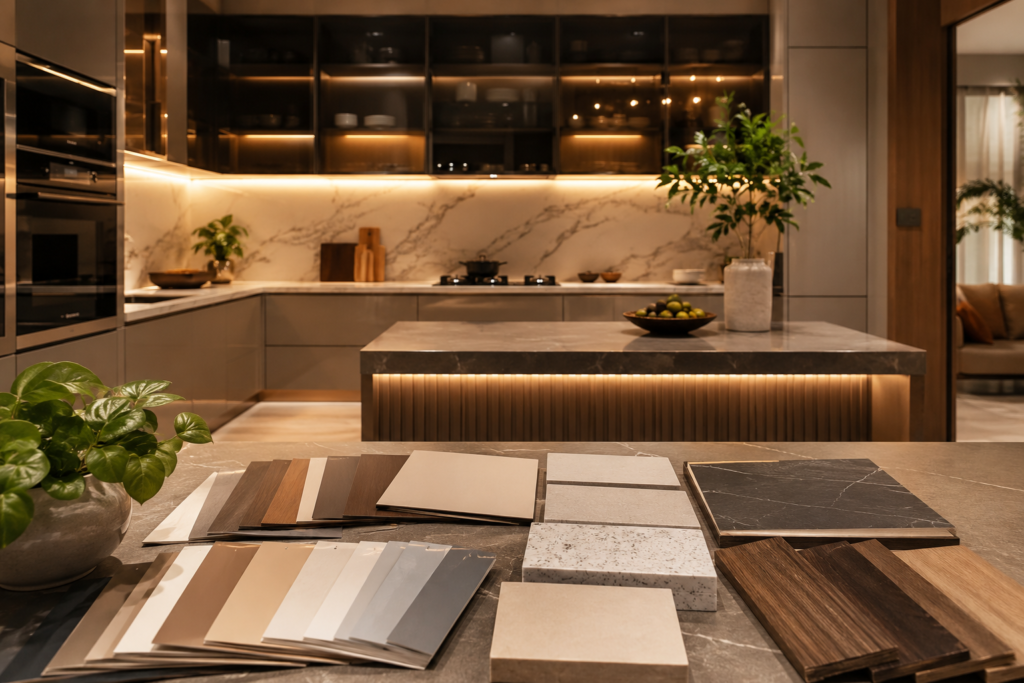
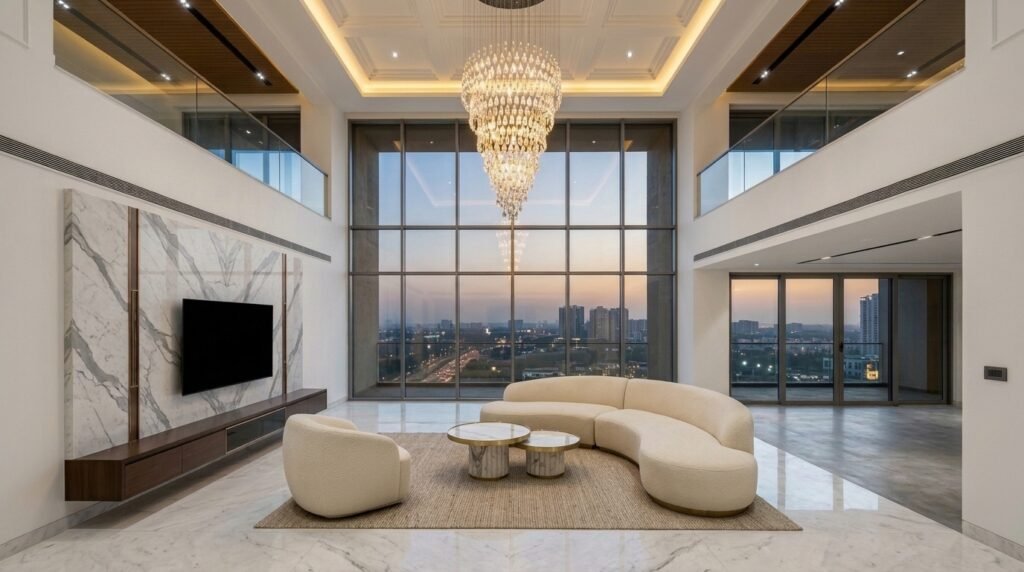
Ultra-Luxury Double-Height Grand Living Lounge – DLF The Crest, Gurgaon - Home Tour Interior Living & TV Lounge
An ultra-luxury double-height living lounge featuring bookmatched Armani marble slabs and modern gold ring chandelier.
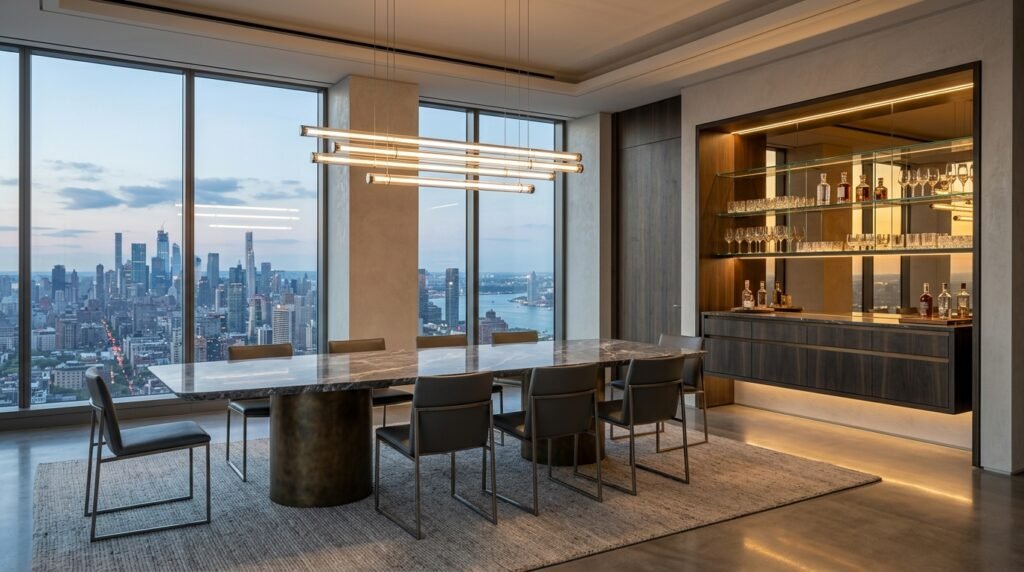
Armani Grey Marble Dining Suite & Floating Bar Console – DLF The Crest, Gurgaon - Home Tour Interior Dining & Foyer
A dramatic penthouse dining space with a bookmatched Armani marble dining table and integrated smoked glass bar cabinet.
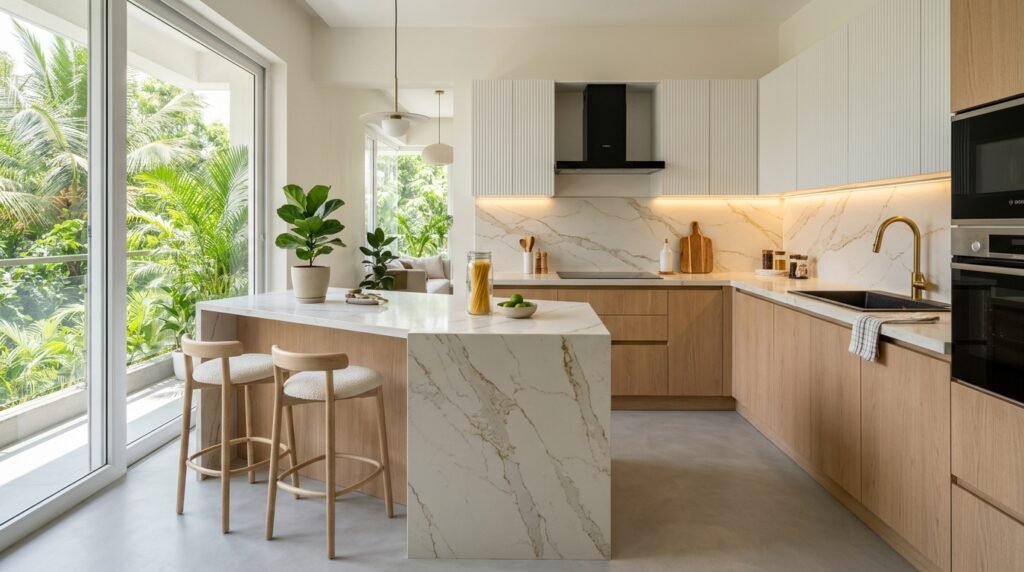
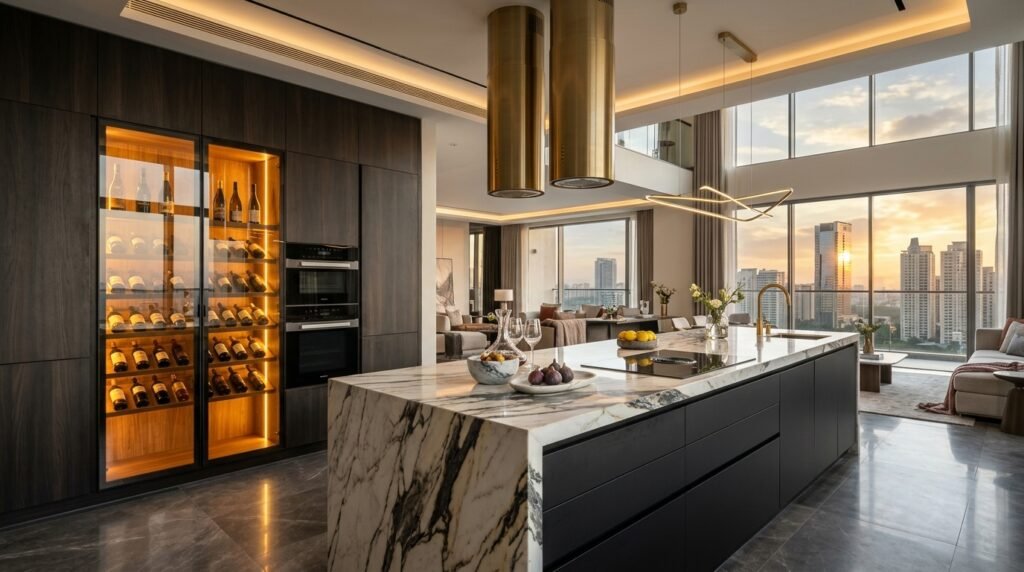
Italian Statuario Waterfall Island Modular Kitchen – DLF Gurgaon, Delhi NCR - Home Tour Interior Modular Kitchen
Italian Statuario Waterfall Island Modular Kitchen – DLF Gurgaon, Delhi NCR
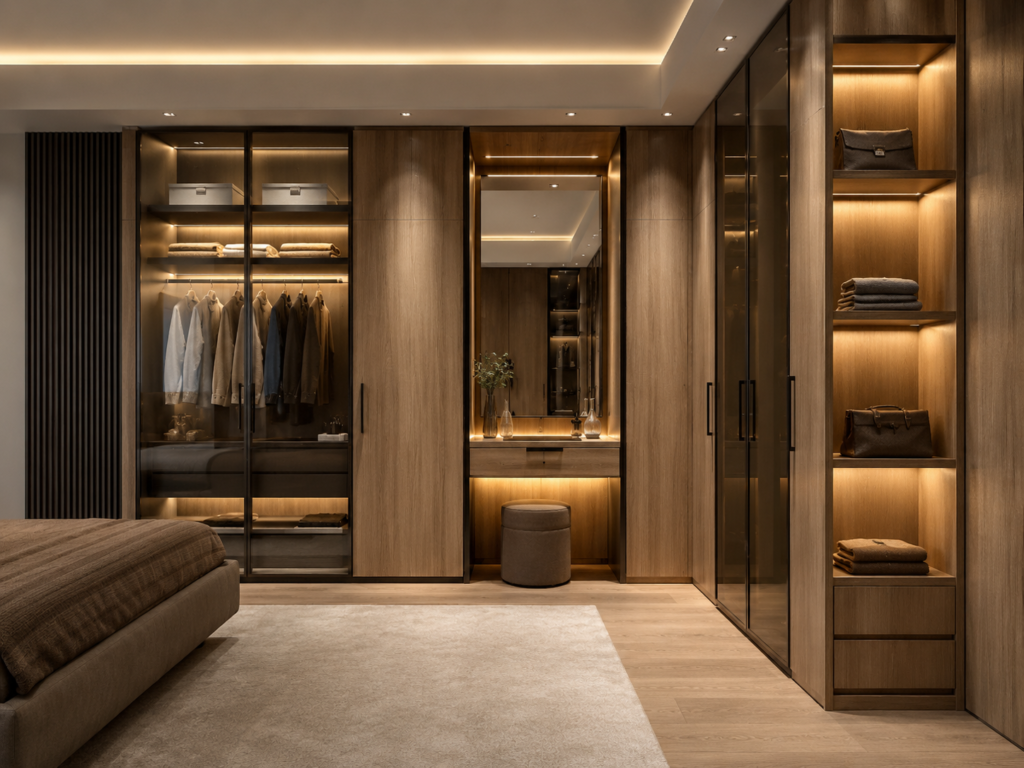
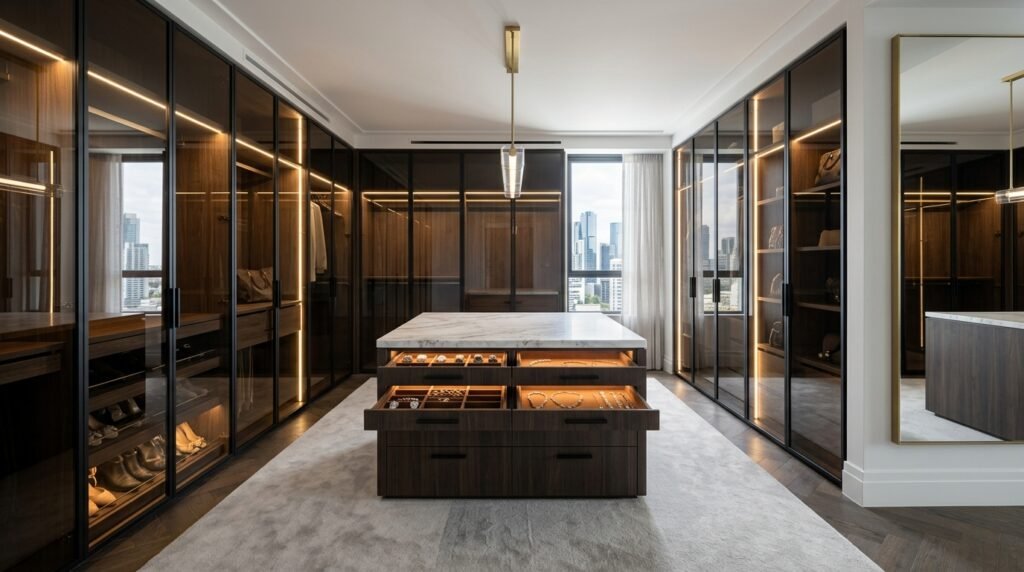
Penthouse Smoked Glass Walk-in Wardrobe & Master Suite – DLF The Crest, Gurgaon - Home Tour Interior Master Bedroom
An expansive penthouse master bedroom with smoked black glass walk-in wardrobe and chevron dark oak flooring.
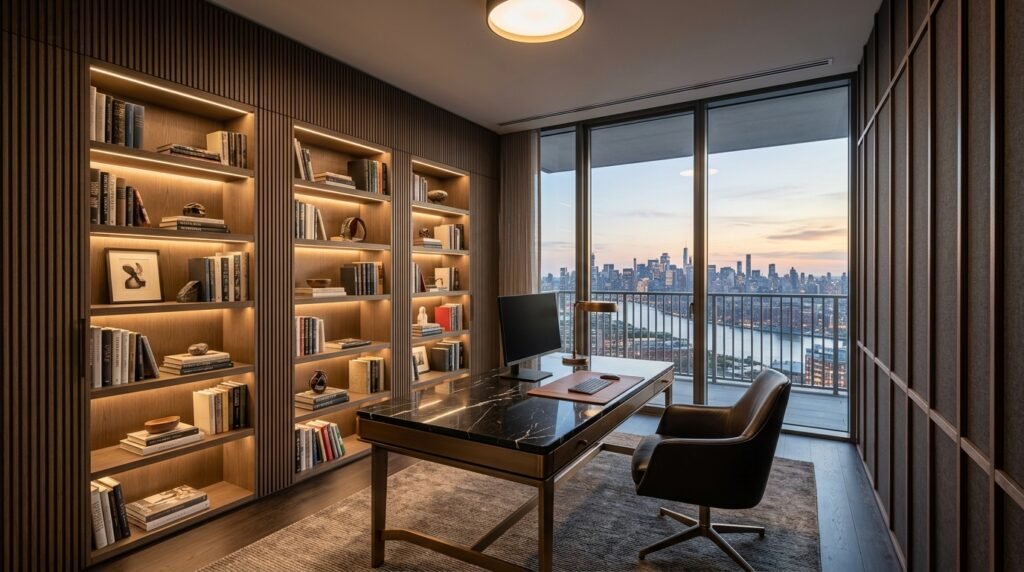
Penthouse Executive Study Suite & Smoked Oak Bookshelf – DLF The Crest, Gurgaon - Home Tour Interior Bedroom 4 — Executive Study Suite
A private executive penthouse study suite designed with smoked oak wall panelling and vertical warm LED display shelving.
Project Name DLF The Crest, Gurgaon
Property Type 4 BHK Ultra-Luxury Penthouse
Carpet Area 2,850 Sq.Ft
Handover Timeline 40 Working Days
Approx Budget Package ₹12.50 - ₹16.80 Lakhs

Client Brief

The homeowner requested an ultra-luxury modern penthouse interior featuring double-height dramatic spaces, bookmatched imported Italian marble, and smoked black glass walk-in wardrobe suites.

Design Solution & Engineering

Architectural execution featuring double-height bookmatched Armani marble slabs with brass inlays, Italian Statuario waterfall island modular kitchen, smoked black glass walk-in wardrobe with vertical sensor LED channels, and chevron dark oak flooring.

★★★★★ (Verified Homeowner)
“Uncompromising luxury and perfection. The double-height living room and walk-in wardrobe rival five-star presidential suites!”
Arjun Singhania • DLF The Crest, Gurgaon
COMPLETED 3BHK TURNKEY 📍 Godrej Infinity, Kharadi, Pune

3BHK Japandi Minimalist Flat at Godrej Infinity, Kharadi, Pune

Designed & Executed By: Home Tour Interior Factory Team
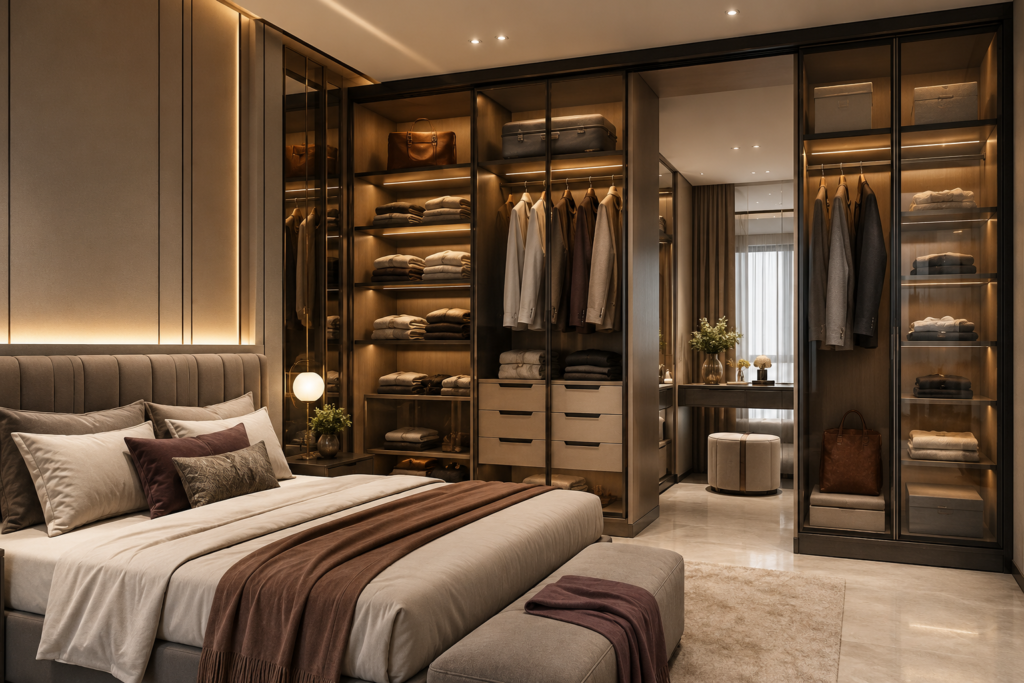
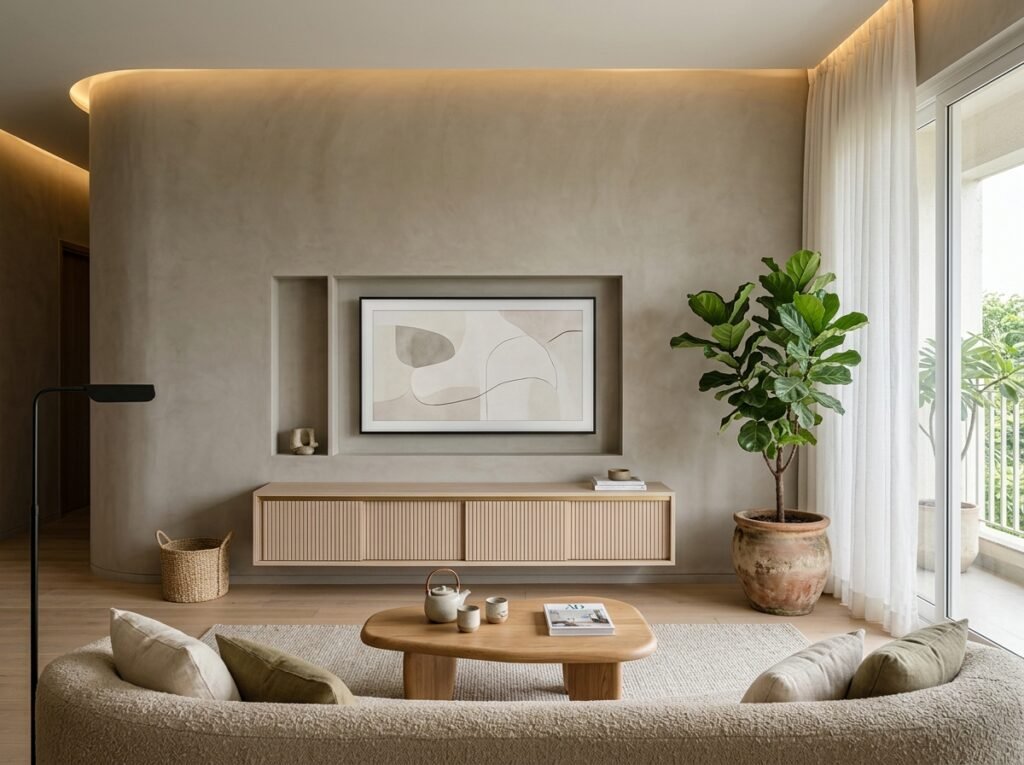
Japandi Curved Micro-Cement TV Wall & Tambour Console – Godrej Infinity, Pune - Home Tour Interior Living & TV Lounge
Minimalist Japandi living lounge with curved micro-cement wall backdrop, recessed TV niche, and low-height floating ash wood console with tambour slatted sliding doors at Godrej Infinity, Kharadi, Pune.
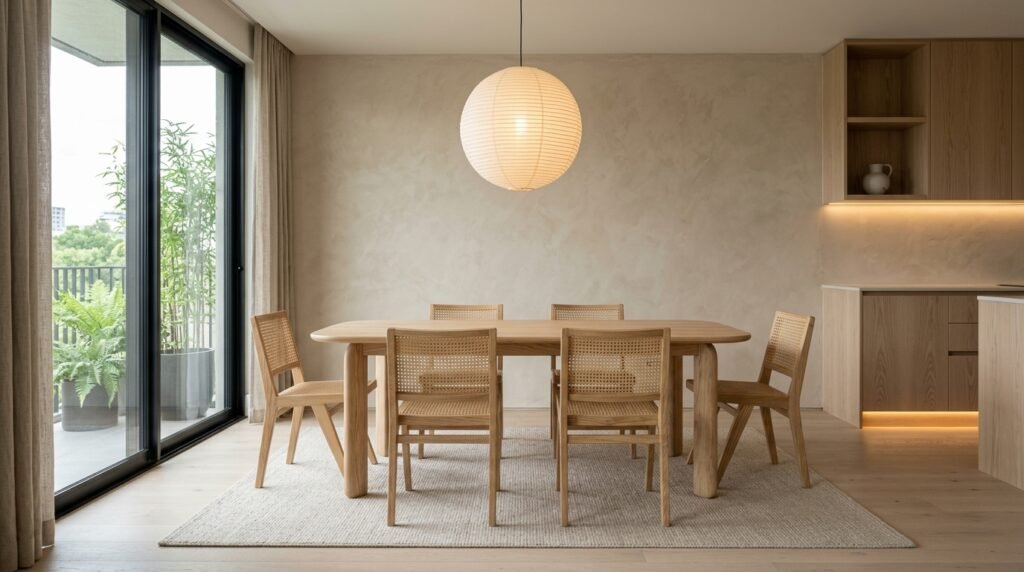
Japandi Minimalist Ash Wood Dining Nook – Godrej Infinity, Pune - Home Tour Interior Dining & Foyer
A serene Japandi dining nook featuring solid ash wood dining table paired with minimalist fluted cabinetry.
Japandi Muted Sage Green & Ash Wood Kitchen – Kharadi, Pune - Home Tour Interior Modular Kitchen
Japandi Muted Sage Green & Ash Wood Kitchen – Kharadi, Pune
Japandi Master Bedroom Low-Profile Platform Bed & Organic Linen Headboard — Kharadi, Pune - Home Tour Interior Master Bedroom
Zen-inspired master bedroom featuring a low-height solid ash wood platform bed, organic beige linen headboard, and minimalist floating bedside ledges at Godrej Infinity, Kharadi.
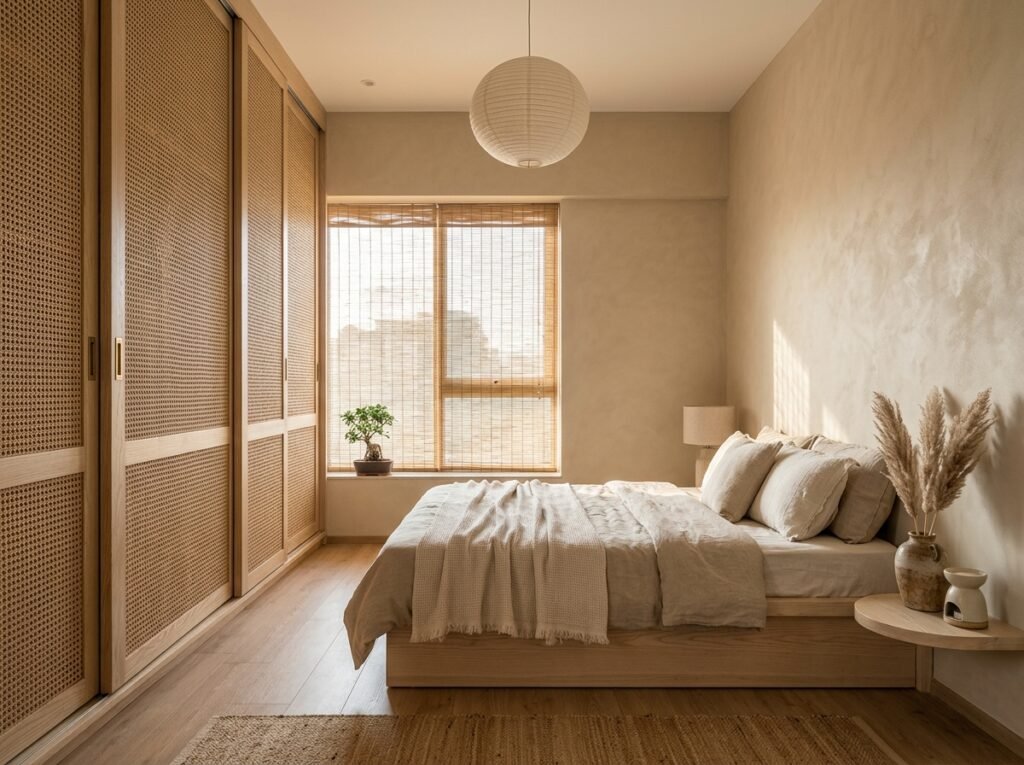
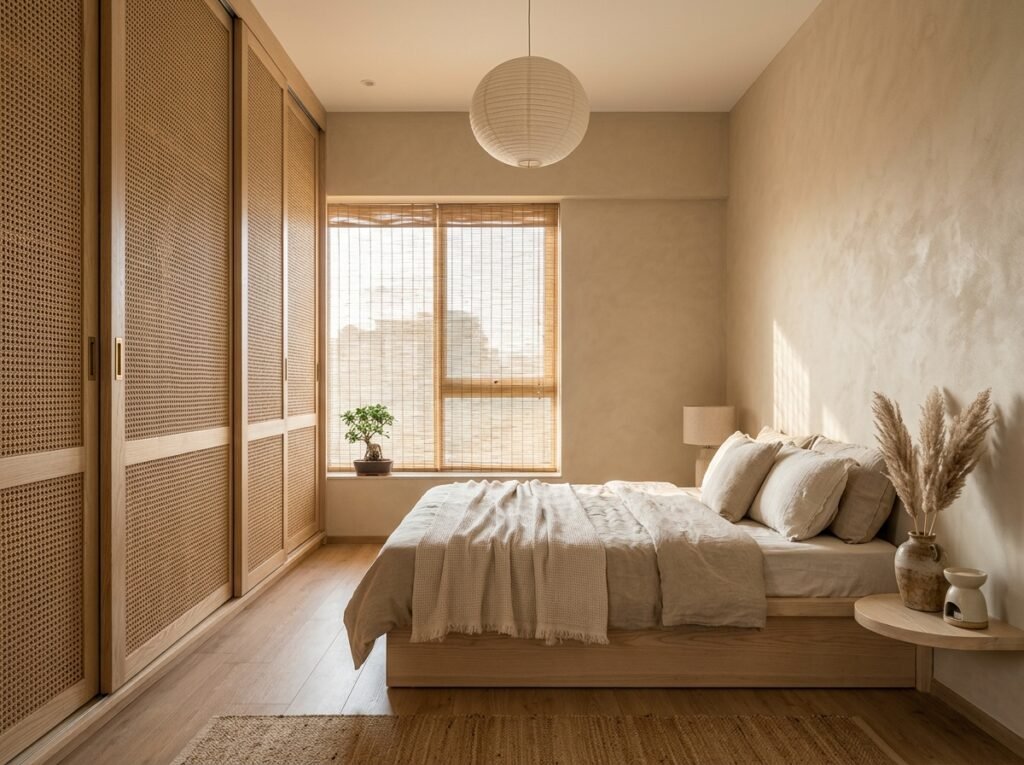
Japandi Woven Cane & Ash Wood Sliding Wardrobe – Godrej Infinity, Kharadi, Pune - Home Tour Interior Master Bedroom
Japandi aesthetic master bedroom sliding wardrobe combining solid light ash wood framing with natural woven cane (rattan mesh) inserts and organic linen textures at Godrej Infinity, Kharadi, Pune.
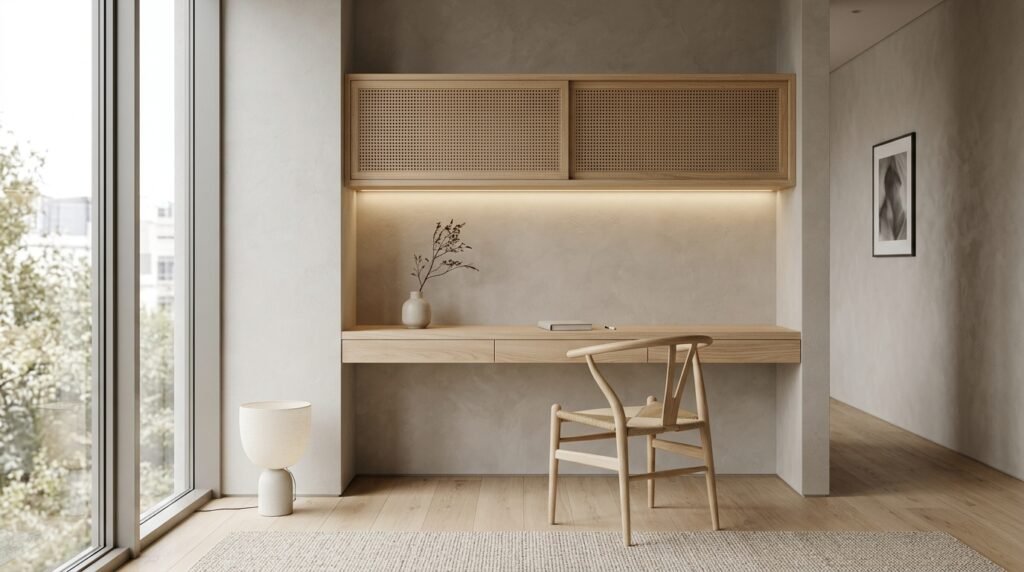
Japandi Study Nook with Natural Rattan Storage – Godrej Infinity, Pune - Home Tour Interior Bedroom 2 — Kids / Study Nook
A warm, clutter-free Japandi study nook with natural cane mesh cabinet doors and ergonomic task lighting.
Project Name Godrej Infinity, Kharadi
Property Type 3 BHK Japandi Flat
Carpet Area 1,380 Sq.Ft
Handover Timeline 40 Working Days
Approx Budget Package ₹6.20 - ₹7.80 Lakhs

Client Brief

The homeowners sought an organic, zen-inspired Japandi design blending Scandinavian functionality with Japanese minimalism, natural cane weaving, and warm earthy textures.

Design Solution & Engineering

Crafted with solid ash wood framing, natural woven rattan mesh inserts on wardrobes, curved micro-cement TV feature wall, low-height tambour slatted sliding consoles, and 100% BWP marine plywood carcass.

★★★★★ (Verified Homeowner)
“Our home feels like an organic retreat every evening. The cane mesh wardrobe craftsmanship and the curved plaster TV unit are architectural perfection!”
Siddharth & Ananya • Godrej Infinity, Pune
COMPLETED 3BHK TURNKEY 📍 South City, Kolkata

3BHK Heritage-Modern Neo-Classical Residence at South City, Kolkata

Designed & Executed By: Home Tour Interior Factory Team
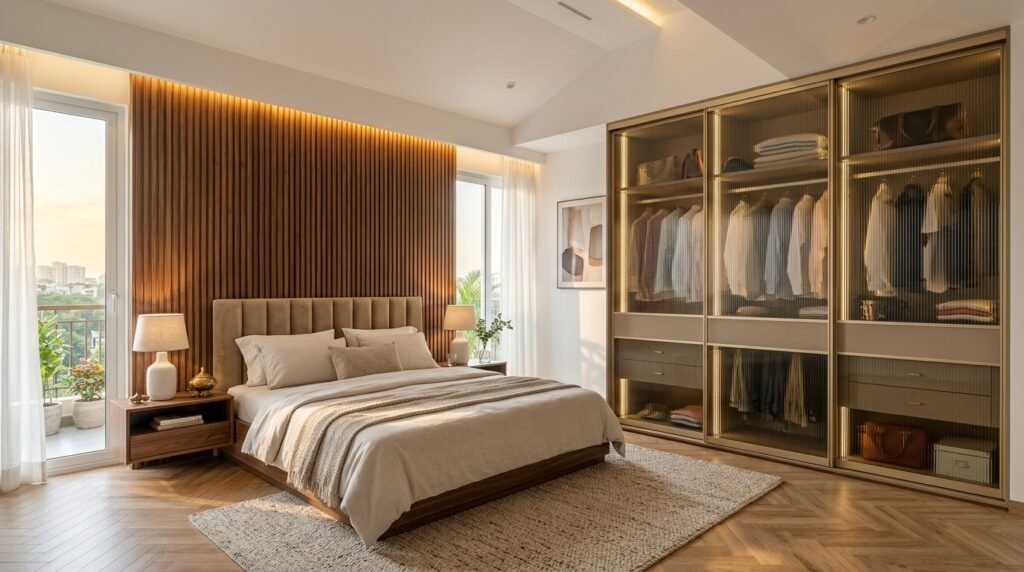
Heritage Neo-Classical Entryway Foyer & Brass Arched Mirror – South City, Kolkata - Home Tour Interior Dining & Foyer
A stately neo-classical foyer welcoming guests with an antique white fluted console and regal brass arched mirror.
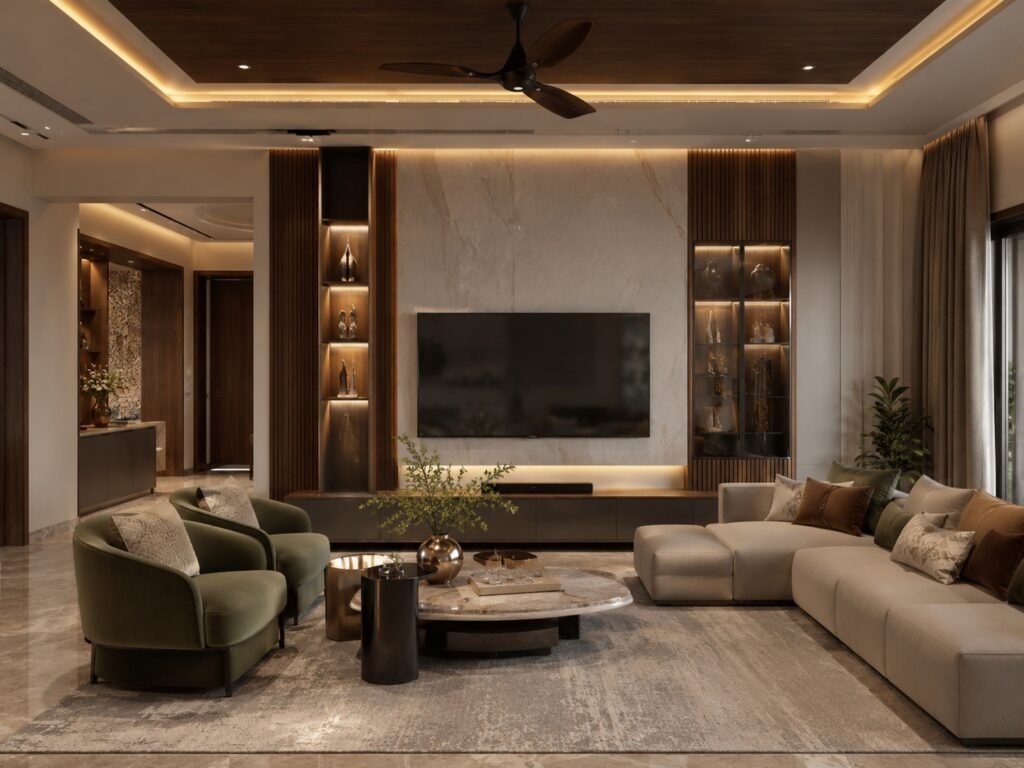
Neo-Classical Boiserie Living Lounge & TV Backdrop – South City, Kolkata - Home Tour Interior Living & TV Lounge
An aristocratic neo-classical living lounge featuring navy boiserie wall mouldings, velvet seating, and brass accents.
Heritage Neo-Classical Dining Area & Chandelier – South City, Kolkata - Home Tour Interior Dining & Foyer
A heritage neo-classical dining room anchored by an Italian granite tabletop and antique brass crown detailing.
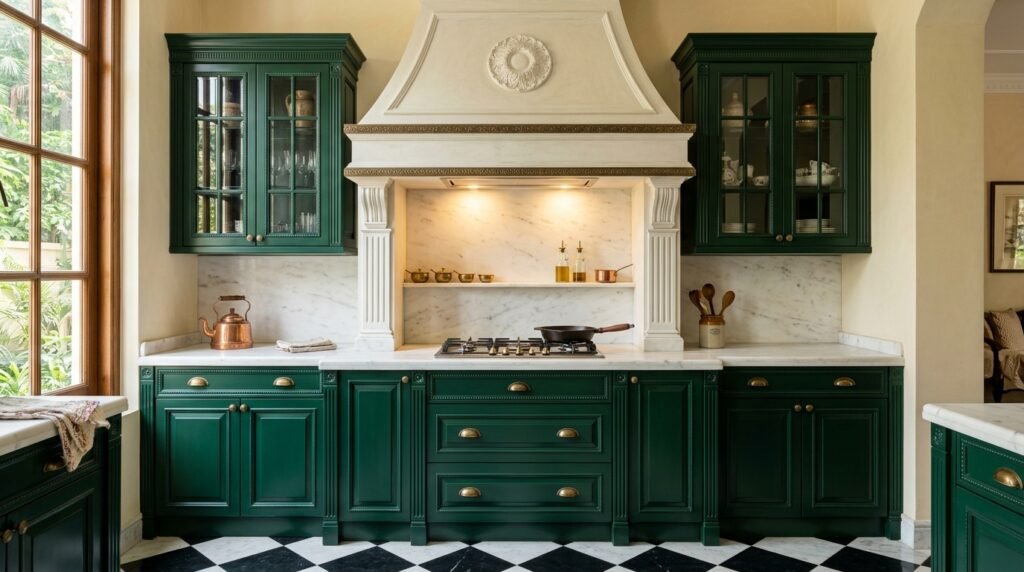
Royal Bottle Green Neo-Classical Shaker Kitchen – South City, Kolkata - Home Tour Interior Modular Kitchen
Royal Bottle Green Neo-Classical Shaker Kitchen – South City, Kolkata
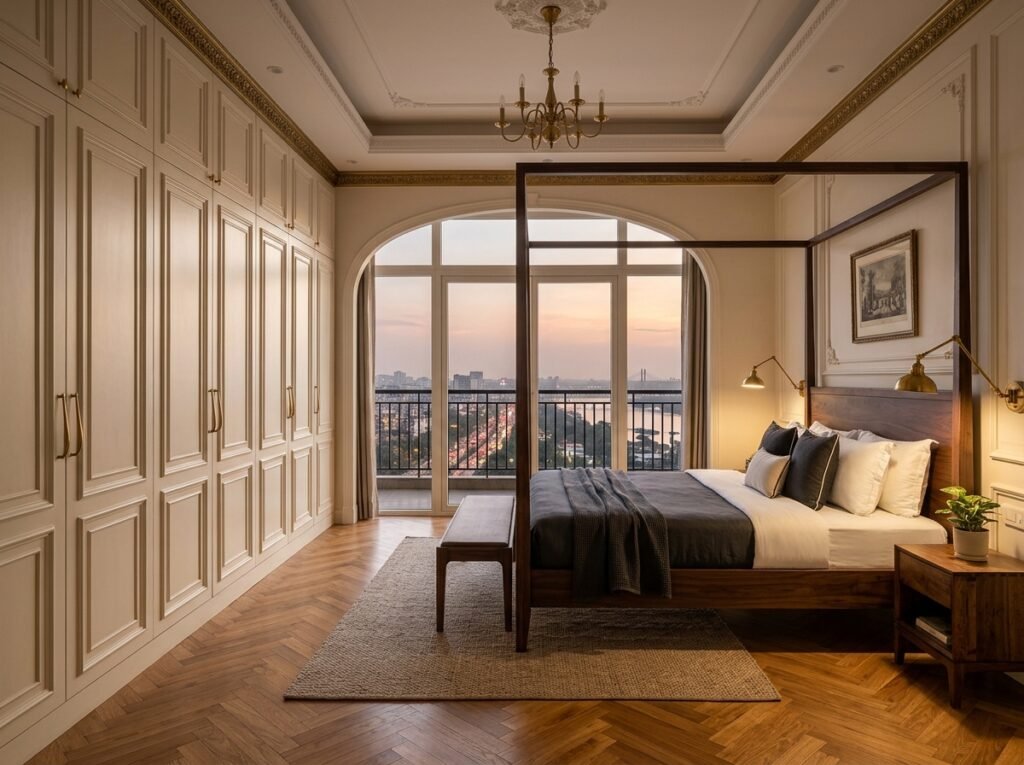
Heritage Neo-Classical Master Bedroom King Bed with Boiserie Moulding & Velvet Headboard — South City, Kolkata - Home Tour Interior Master Bedroom
Aristocratic master bedroom featuring antique white boiserie wall mouldings, tufted velvet king headboard, and brass sconces at South City, Kolkata.
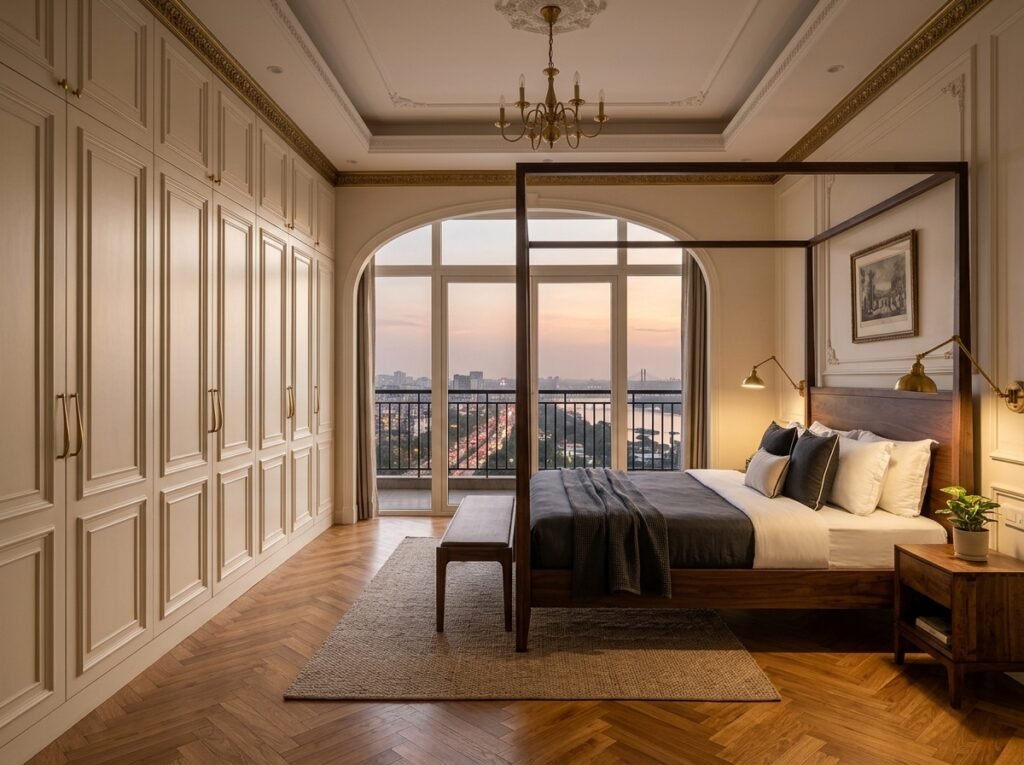
Neo-Classical Boiserie Antique White Wardrobe – South City, Kolkata - Home Tour Interior Master Bedroom
Heritage-modern neo-classical master bedroom wardrobe featuring full-height boiserie architectural mouldings in antique white satin lacquer with satin brass teardrop handles at South City, Kolkata.
Project Name South City, Kolkata
Property Type 3 BHK Neo-Classical Residence
Carpet Area 1,580 Sq.Ft
Handover Timeline 40 Working Days
Approx Budget Package ₹7.50 - ₹9.60 Lakhs

Client Brief

The clients desired an aristocratic heritage-modern aesthetic celebrating colonial boiserie wall mouldings, rich jewel-toned bottle green and royal navy cabinetry, and antique brass details.

Design Solution & Engineering

Custom fabricated with PU antique white satin lacquer boiserie panel mouldings, bottle green shaker kitchen shutters with zero-joint edge banding, vintage brass teardrop hardware, and granite-topped dining storage.

★★★★★ (Verified Homeowner)
“Home Tour Interior brought regal European elegance into our South City apartment. The shaker kitchen and boiserie paneling are simply magnificent!”
Sourav & Debjani • South City, Kolkata
COMPLETED 2BHK TURNKEY 📍 Casagrand Tudor, Mogappair, Chennai

2BHK Modern Turnkey Flat at Casagrand Tudor, Mogappair, Chennai

Designed & Executed By: Home Tour Interior Factory Team

Luxury L-Shaped Sage Green Modular Kitchen – Casagrand Tudor, Chennai - Home Tour Interior Modular Kitchen
Luxury L-Shaped Sage Green Modular Kitchen – Casagrand Tudor, Chennai
Master Bedroom 3-Door Champagne Fluted Sliding Wardrobe – Casagrand Tudor - Home Tour Interior Master Bedroom
Master Bedroom 3-Door Champagne Fluted Sliding Wardrobe – Casagrand Tudor
Modern Living Room Charcoal Louver TV Unit & CNC Foyer Jali – Casagrand Tudor - Home Tour Interior Living & TV Lounge
Modern Living Room Charcoal Louver TV Unit & CNC Foyer Jali – Casagrand Tudor
Project Name Casagrand First City, OMR
Property Type 2 BHK Modern Turnkey Flat
Carpet Area 1,650 Sq.Ft
Handover Timeline 40 Working Days
Approx Budget Package ₹6.80 - ₹8.60 Lakhs

Client Brief

Karthik & Priya wanted a coastal modern home interior resilient against Chennai's tropical humidity, featuring eucalyptus sage green palettes, warm teak wood accents, and a dedicated sacred pooja mandir.

Design Solution & Engineering

100% Calibrated IS:710 Boiling Water Proof (BWP) Marine Plywood with 200°C PUR edge sealing, warm teak wood fluted acoustic TV panelling with CNC brass-inlaid foyer partition, and a Burma teak pooja mandir with backlit golden onyx marble.

★★★★★ (Verified Homeowner)
“Living in OMR near the coast, termite and moisture resistance were our top priorities. Home Tour Interior delivered 100% factory-finished marine ply joinery with zero dust. Best interior team in Chennai!”
Karthik & Priya • Casagrand First City, OMR
COMPLETED 3BHK TURNKEY 📍 Prestige Falcon City, OMR, Chennai

3BHK Luxury Residence at Prestige Falcon City, OMR, Chennai

Designed & Executed By: Home Tour Interior Factory Team

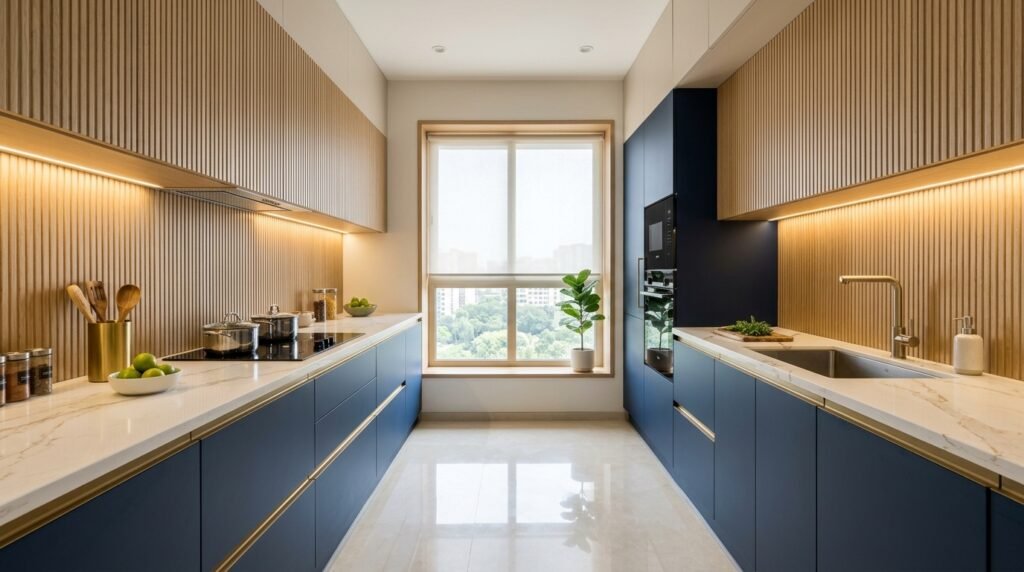
Parallel Midnight Navy Galley Modular Kitchen – Prestige Falcon City - Home Tour Interior Modular Kitchen
Parallel Midnight Navy Galley Modular Kitchen – Prestige Falcon City
Project Name Casagrand First City, OMR
Property Type 3 BHK Luxury Residence
Carpet Area 1,650 Sq.Ft
Handover Timeline 40 Working Days
Approx Budget Package ₹6.80 - ₹8.60 Lakhs

Client Brief

Karthik & Priya wanted a coastal modern home interior resilient against Chennai's tropical humidity, featuring eucalyptus sage green palettes, warm teak wood accents, and a dedicated sacred pooja mandir.

Design Solution & Engineering

100% Calibrated IS:710 Boiling Water Proof (BWP) Marine Plywood with 200°C PUR edge sealing, warm teak wood fluted acoustic TV panelling with CNC brass-inlaid foyer partition, and a Burma teak pooja mandir with backlit golden onyx marble.

★★★★★ (Verified Homeowner)
“Living in OMR near the coast, termite and moisture resistance were our top priorities. Home Tour Interior delivered 100% factory-finished marine ply joinery with zero dust. Best interior team in Chennai!”
Karthik & Priya • Casagrand First City, OMR
✅ Thank you! We'll contact you shortly.
× Enlarged image
Book Consultation Call Now WhatsApp