Architectural Guide: Modern Modular Kitchen Designs in India
A high-performance Indian modular kitchen requires more than aesthetic cabinet fronts. Because Indian cooking involves heavy spices, high steam, boiling water, and oil residues, kitchen architecture must prioritize the ergonomic Golden Work Triangle (Hob, Sink, Refrigerator), 100% IS 710 BWP Marine Plywood carcasses, and seamless quartz or granite countertops.
Below is our definitive design and engineering catalog for 2026, showcasing the 5 primary kitchen layouts, verified handover photography, material performance matrices, and itemized cost benchmarks.
1. The 5 Core Modular Kitchen Layouts for Indian Apartments
The choice of kitchen layout depends on your floor plan dimensions, window placements, and utility balcony access. Here is an architectural breakdown of each layout with real handover installations:
1
L-Shaped Modular Kitchen (Best for Small to Medium 2BHK & 3BHK Homes)
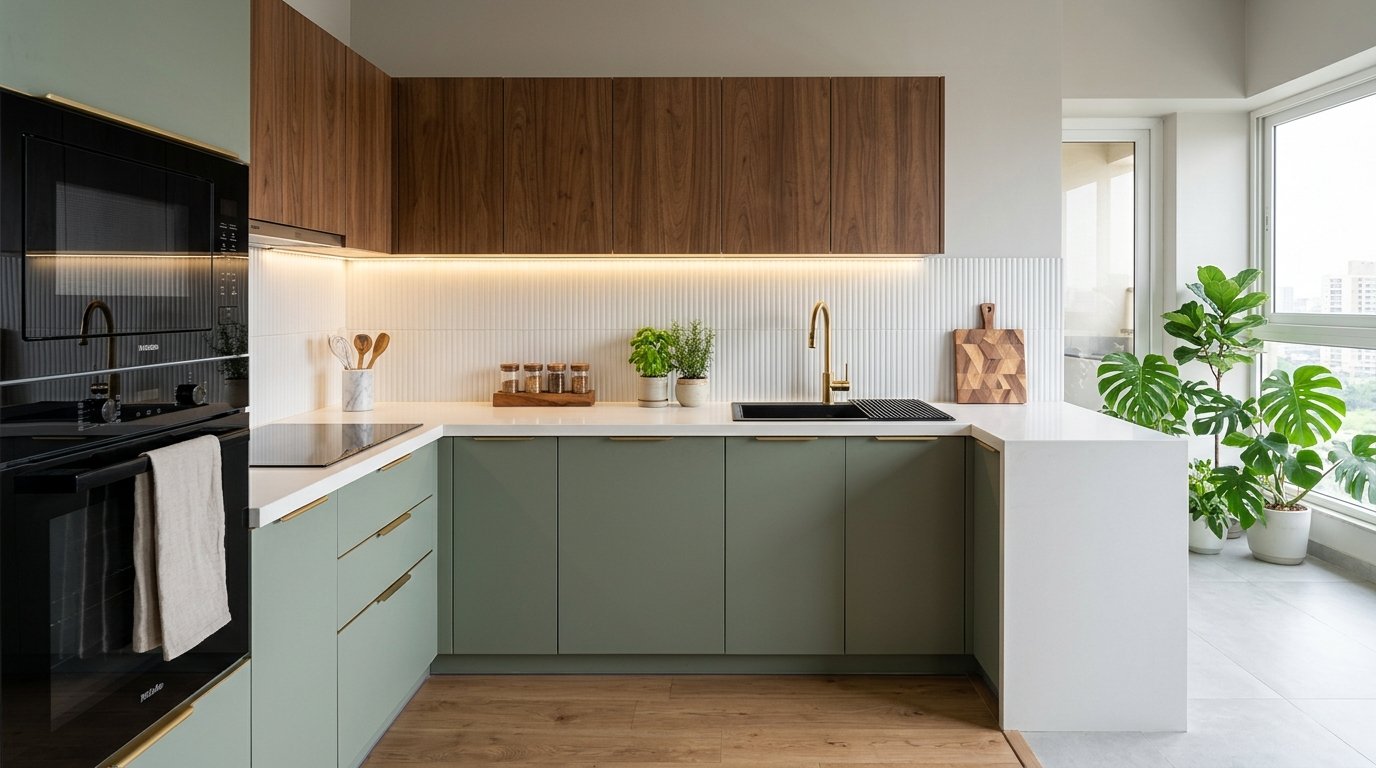
The L-shaped layout utilizes two adjacent perpendicular walls, leaving the center of the kitchen open for smooth movement and dining nook integration. It seamlessly accommodates the cooking hob on one run and the sink and prep area on the other, creating an uninterrupted culinary workflow.
- Ideal Space: 8 ft × 10 ft to 10 ft × 12 ft.
- Storage Optimization: Utilizes corner carousels or LeMans pullouts for deep blind corner access.
- Handover Example: Casagrand First City, Chennai — Tropical Eucalyptus Sage Green matte acrylic shutters with Calacatta quartz countertops.
2
Parallel / Galley Modular Kitchen (Highest Ergonomic Efficiency)
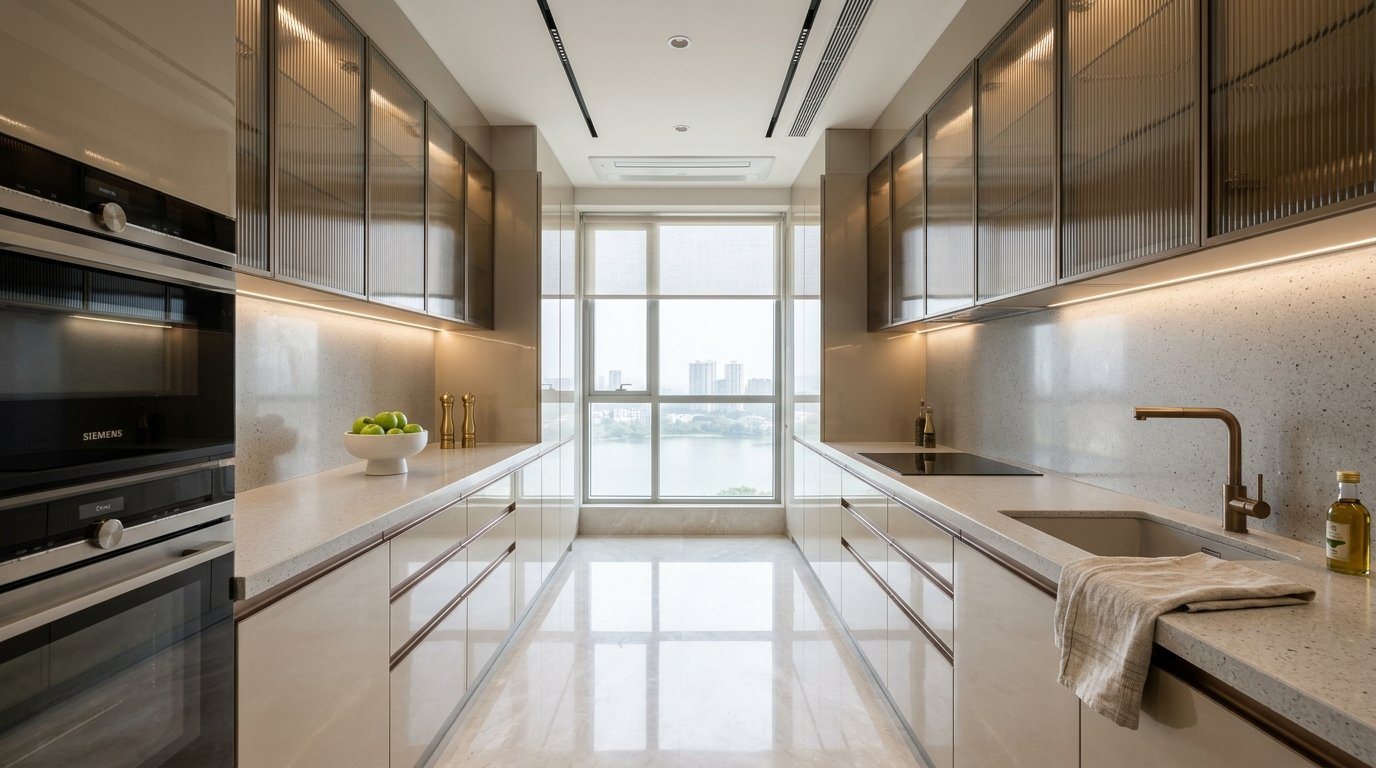
Considered by master chefs to be the gold standard in culinary ergonomics, the parallel kitchen features two parallel counter runs facing each other with a central aisle (minimum 3.5 ft to 4 ft clearance). One side serves as the dedicated “hot zone” (hob, chimney, spice pullouts), while the opposite run serves as the “wet & prep zone” (sink, dishwasher, refrigerator, pantry).
- Ideal Space: Long rectangular layouts common in Mumbai and Delhi NCR high-rises.
- Zero Wastage: Completely eliminates difficult corner cabinets; 100% of base volume is dedicated to high-capacity tandem soft-close drawers.
- Handover Example: Hiranandani Gardens, Powai, Mumbai — High-gloss champagne acrylic shutters with German Blum Aventos overhead lift-up bi-fold doors.
3
Island Modular Kitchen (The Luxury Centerpiece for 3BHK & Penthouse Residences)
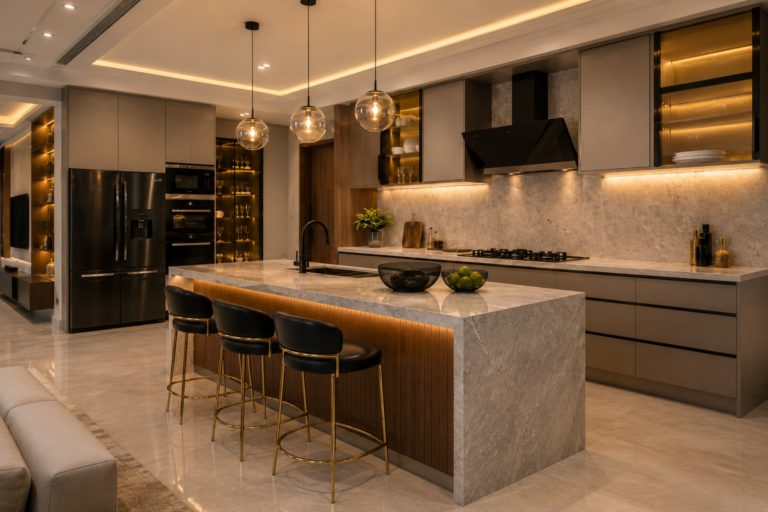
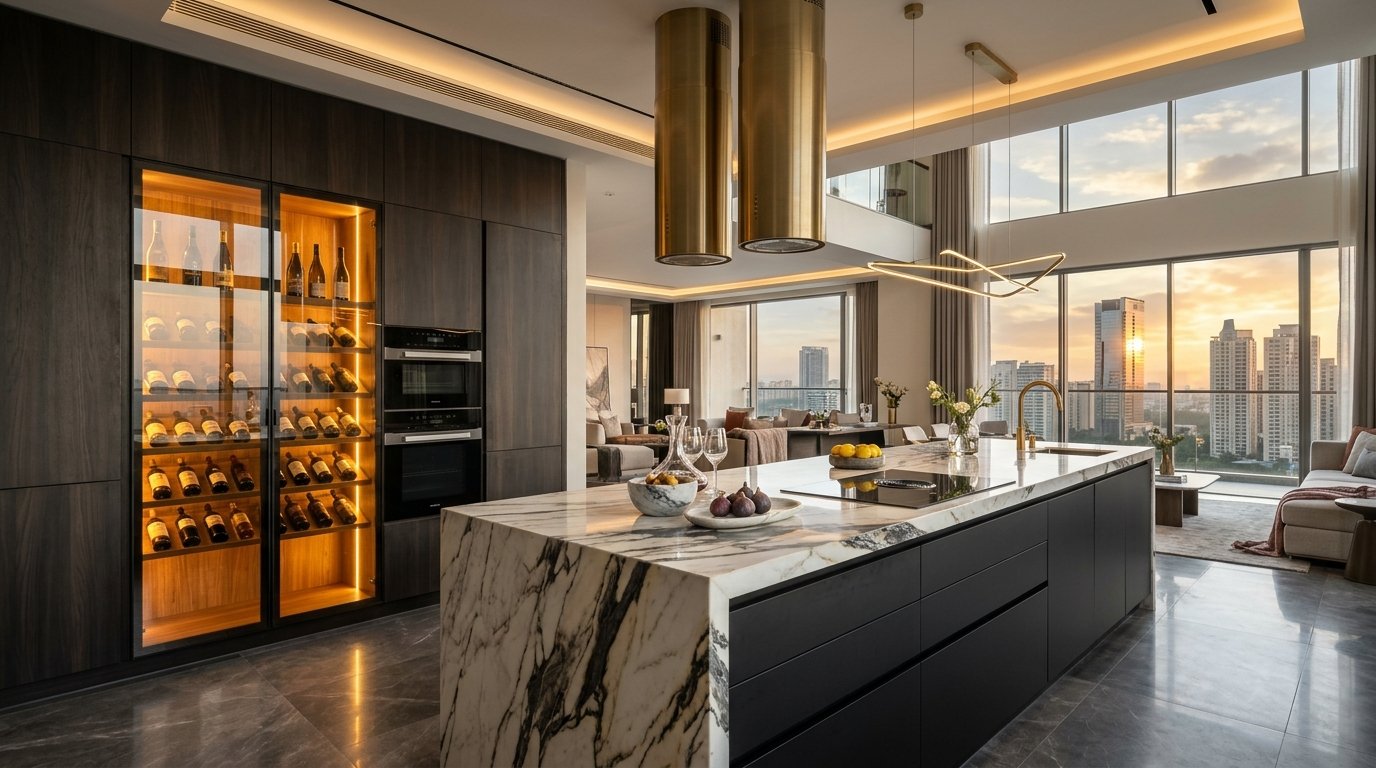
An island kitchen combines an L-shaped or straight wall run with a freestanding central waterfall island. The island functions as an informal breakfast counter, food prep staging station, and conversational hub for entertaining guests.
- Ideal Space: Open-concept living-dining-kitchen layouts exceeding 140 sq.ft of dedicated kitchen space.
- Luxury Engineering: Requires continuous waterfall quartz mitering, concealed pop-up power towers, and under-island wine/crockery storage.
- Handover Example: DLF The Crest, Gurgaon — Gourmet double-slab waterfall island kitchen with built-in microwave oven (BWO) tall pantry unit.
4
U-Shaped Modular Kitchen (Maximum Counter Space & Dedicated Zones)
Surrounding the cook on three continuous sides, the U-shaped kitchen offers the maximum countertop prep area and overhead storage capacity. Each of the three arms can be dedicated entirely to one leg of the Golden Triangle: Cooking, Cleaning, and Storage.
- Ideal Space: Dedicated square or large rectangular kitchen enclosures.
- Double Corner Engineering: Incorporates dual corner pullouts and seamless 45-degree under-counter joinery.
5
Straight / Single-Wall Modular Kitchen (Smart Compact Solutions)
Designed specifically for compact 1BHK apartments, studio flats, and open-plan kitchenettes, the straight modular kitchen arranges the sink, preparation zone, and cooktop in a linear sequence along a single wall.

Get Your Factory-Direct Price Sheet in 30 Seconds
Select your floor plan below to unlock room-by-room factory pricing & book your free 3D design session.
Room-by-Room Modular Finishes & Starting Prices
Every unit is precision-built at our Chennai CNC factory using IS:710 Boiling Water Proof Marine Plywood and German soft-close hardware.
 From ₹1.25 Lakhs
Gourmet Modular Kitchen
IS:710 BWP Marine Ply • Hettich Tandem Drawers • Zero-Joint Acrylic / Laminate
 From ₹85,000
Master Wardrobe & Loft
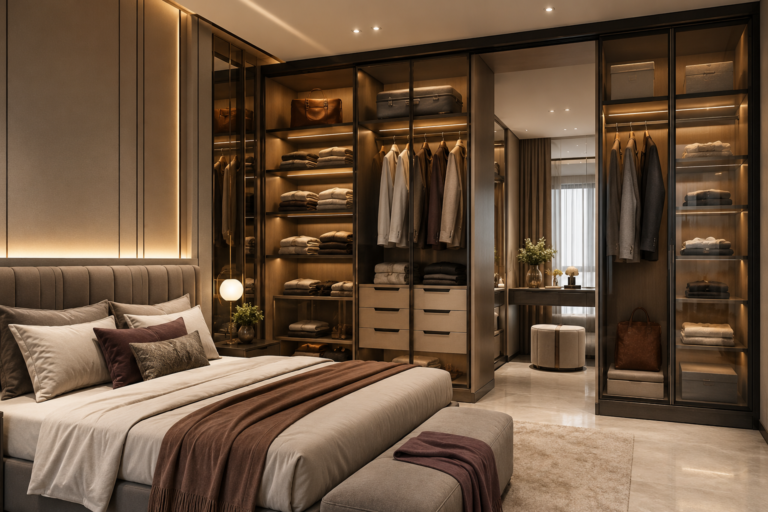
Floor-to-Ceiling Storage • Soft-Close Hinges • Built-in Dresser & Loft Framing
 From ₹45,000
Designer Living & TV Lounge
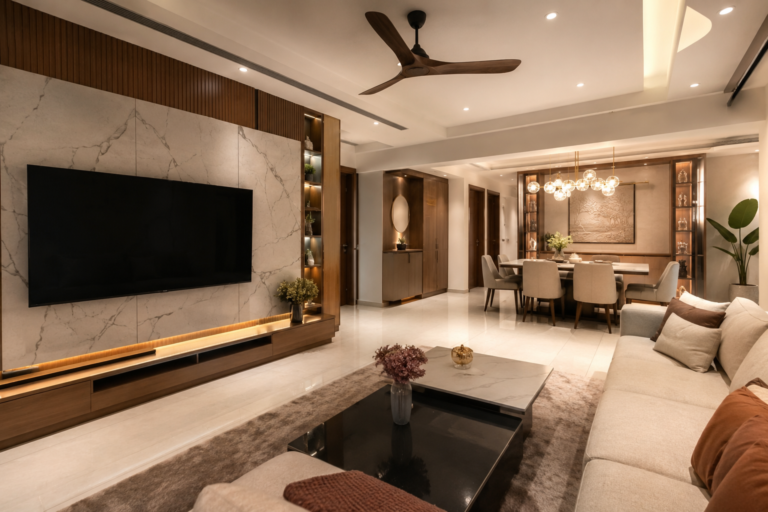
WPC Fluted Charcoal Louvers • Warm LED Cove Lighting • Floating Console
 From ₹35,000
Pooja Mandapam & Crockery
CNC Backlit Jaali Panel • Quartz Counter • Tinted Glass Bar & Crockery Unit
2. Cabinet Substrates & Finishes Comparison
The longevity of your modular kitchen in Indian conditions depends heavily on moisture resistance and heat tolerance:
| Component | Standard Spec | Premium Luxury Spec | Architectural Advice |
|---|---|---|---|
| Base Carcass Box | IS 710 BWP Marine Plywood (16mm) | Calibrated 100% Gurjan BWP Ply (18mm) | Never use MDF or Particle Board for wet base units. |
| Wall Cabinets | HDHMR or IS 710 BWP Ply | BWP Ply with Tinted Fluted Glass Aluminium Profiles | Use 1mm edge-banding with PUR waterproof glue. |
| External Shutter Finish | 1.0mm Anti-Fingerprint Matte Laminate | 1.5mm European High-Gloss Acrylic / PU Lacquer | Acrylic provides superior optical clarity and reflection for small kitchens. |
| Countertop | Black Galaxy / Jet Black Granite (20mm) | Engineered Quartz / Sintered Stone Porcelain Slab (18mm) | Quartz is 100% non-porous and resists turmeric stains when sealed properly. |
| Hardware Hinges & Slides | Hettich InnoTech Soft-Close Drawers | Hafele Matrix Box / Blum Legrabox Soft-Close | Ensure SS 304 grade hinges tested to 200,000 cycles. |
3. 2026 Modular Kitchen Price Benchmarks in India
The table below provides realistic turnkey modular kitchen budgets across common layouts:
| Kitchen Layout | Standard Running Feet | BWP Marine Ply + Laminate | BWP Marine Ply + Acrylic & Quartz |
|---|---|---|---|
| Straight (1BHK) | 8 – 10 R.Ft | ₹1.10L – ₹1.45L | ₹1.65L – ₹2.10L |
| L-Shaped (2BHK / 3BHK) | 14 – 18 R.Ft | ₹1.65L – ₹2.25L | ₹2.45L – ₹3.30L |
| Parallel / Galley (2BHK / 3BHK) | 16 – 22 R.Ft | ₹1.95L – ₹2.65L | ₹2.85L – ₹3.85L |
| U-Shaped (3BHK Large) | 22 – 28 R.Ft | ₹2.60L – ₹3.40L | ₹3.75L – ₹5.10L |
| Island Gourmet (4BHK / Villa) | 26 – 36 R.Ft | ₹3.50L – ₹4.80L | ₹5.20L – ₹8.50L |
Plan Your Kitchen with Factory-Direct Precision
Calculate exact pricing based on your kitchen dimensions and chosen materials with our interactive tool.
4BHK Ultra-Luxury Penthouse at DLF The Crest, Golf Course Road, Gurgaon, Delhi NCR
Armani grey marble, double-height glazing, smoked glass walk-in wardrobe dressing suite, acoustic oak study.
Compare Essential vs. Premium vs. Luxury Specifications
Switch between our 3 factory-engineered tiers for Chennai to see exact material grades and room inclusions.
Essential Factory Handover Package
- Core Plywood: IS:710 BWP Marine Ply for Kitchen Wet Zones + Calibrated MR Ply for Dry Wardrobes
- Outer Finish: 1.0mm High-Pressure Matte & Woodgrain Laminates (Greenlam / Merino) with 2mm PVC Edge-Banding
- Hardware: Ebco / Hettich Soft-Close Hinges + 3 Stainless Steel Kitchen Wire Baskets
- Included Rooms: Modular Kitchen Base & Wall Cabinets + 2/3 Bedroom Wardrobes with Lofts + Living TV Console
- Handover Timeline: Guaranteed 35 Working Days + 10-Year Structural Warranty
Luxury Bespoke Villa & Apartment Package
- Core Plywood: 100% Club-Class IS:710 Boiling Water Proof Marine Plywood Throughout Every Room
- Outer Finish: Imported Anti-Fingerprint Matt Acrylic, PU Lacquer & Rose-Gold Tinted Fluted Glass Shutters
- Hardware: Blum / Hafele Legrabox Systems, Tall Pantry Pull-Out, Magic Corner & Sensor Wardrobe Strip Lighting
- Included Rooms: Island/Gourmet Kitchen + Walk-in/Sliding Wardrobes + Designer Living Feature Wall + Crockery Bar + False Ceiling
- Handover Timeline: 45 Working Days Turnkey Execution + Dedicated Senior Principal Architect
Why Chennai Homeowners Choose Home Tour Interior Own-Factory Over Aggregators & Carpenters
- 25%–35% Middleman Markup: Big online aggregators add heavy showroom, franchise, and third-party vendor commissions to your 2BHK/3BHK quote.
- MDF / Particle Board in Base Quotes: Starter packages often use particle board or commercial MDF that swells in Chennai's coastal humidity.
- 90–120 Day Handover Delays: Outsourced sub-contractors and manual site carpentry turn 45-day promises into months of follow-ups.
- Hidden Design-Stage Escalations: Low teaser quotes jump 25%+ when upgrading to BWP Marine Plywood and German soft-close hardware.
- Cheapest Factory-Direct Price: Zero franchise or middleman commission—manufactured directly at our 200 Feet Radial Road, Pallavaram plant.
- 100% IS:710 BWP Marine Plywood: Tested in boiling water for 72 hours + 200°C German Homag PUR waterproof edge-banding.
- Guaranteed 35–45 Day On-Time Delivery: 30 days automated CNC factory production + 7 days clean mechanical site assembly.
- Beat Any Quote by 15%–25%: Share your HomeLane, Livspace, DesignCafe, or carpenter quote for a free line-by-line BWP price audit.