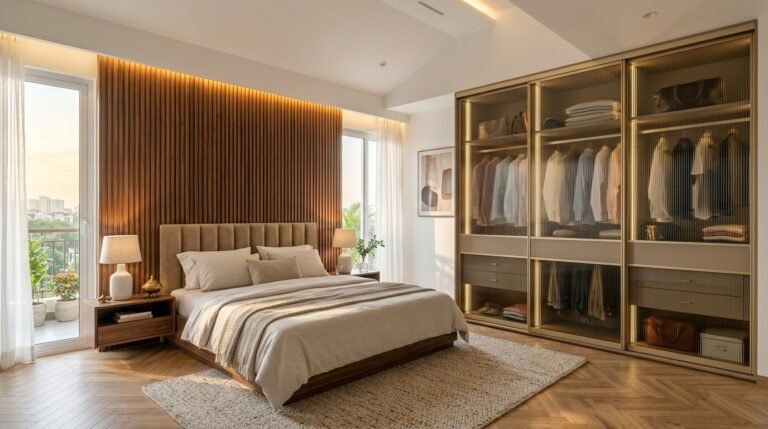
In modern Indian apartment floor plans where bedroom carpet areas average between 130 to 190 sq ft, conventional 7-foot standalone wardrobes fail on two fronts: they waste up to 30% of vertical storage volume and create inaccessible dust-gathering gaps beneath high ceilings. In this 2026 architectural specification manual, the Home Tour Interior cabinetry engineering division details floor-to-ceiling wardrobe construction, top-hung sliding hardware vs 110° clip-on hinges, smoked glass walk-in dressing suites, internal layout ergonomics, and transparent turnkey BOQ costs.
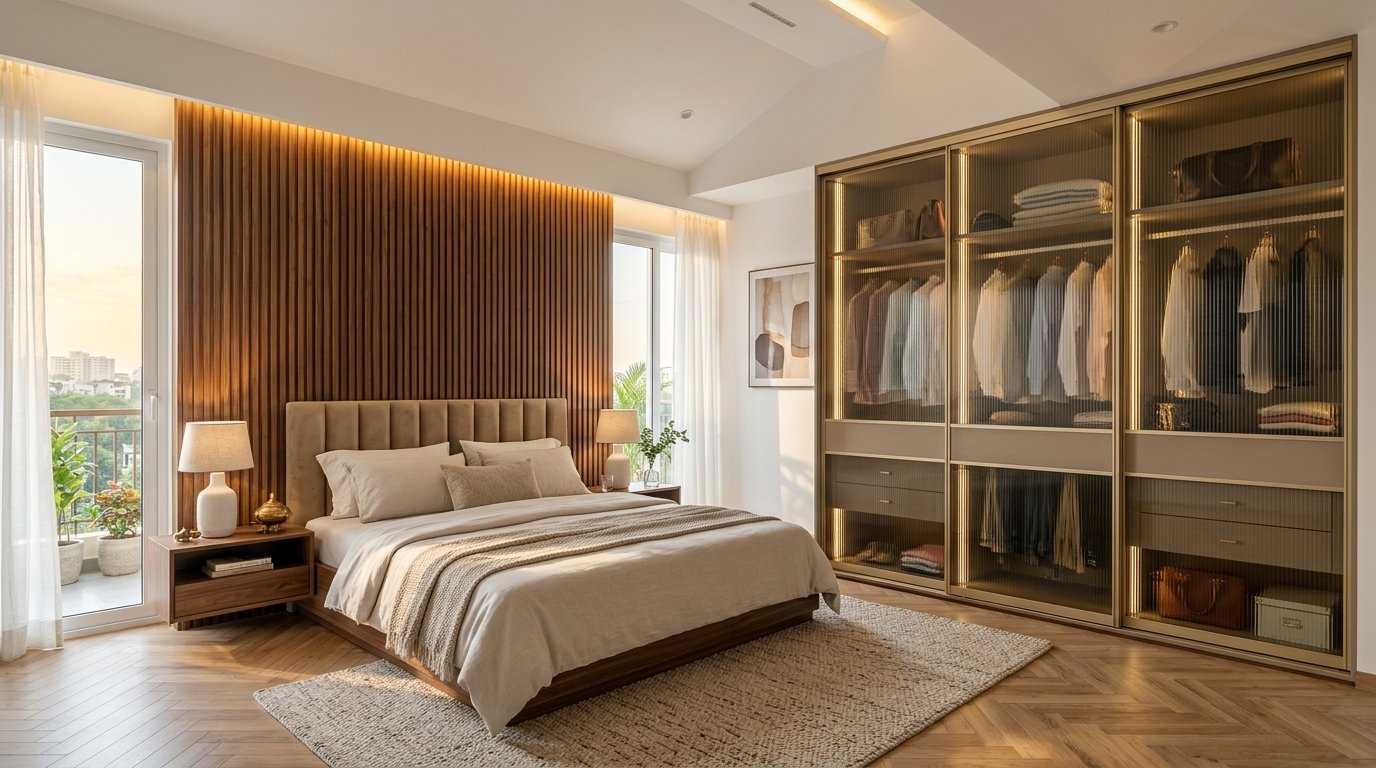
Full-height wardrobe carpentry (9 to 10 feet) requires dual-box structural engineering: a primary wardrobe carcass (up to 7 feet) built with 18mm Calibrated BWR/BWP Plywood, topped with seamless integrated overhead lofts. For sliding shutters exceeding 8 feet in height, concealed vertical anti-warp straightening rods (tensioners) are mandatory to prevent seasonal bowing under humidity shifts.
1. Mechanism Showdown: Top-Hung Sliding vs Bottom-Running vs Openable Hinged
The choice of wardrobe door mechanics dictates bedroom traffic flow, internal accessibility, and lifetime maintenance. Below is our engineering benchmark for 2026 residential installations:
| System / Feature | Top-Hung Soft-Close Sliding | Bottom-Running Heavy-Duty | 110° Openable Hinged (Swing) |
|---|---|---|---|
| Floor Channel Ingress | Zero floor track (Concealed bottom guide pin) | Slim surface-mounted / recessed track | None (Doors swing outward) |
| Walkway Clearance Required | Zero clearance (Ideal for tight bed walkways) | Zero clearance (Shutter slides in-plane) | Requires 600mm – 750mm outward swing space |
| Internal Wardrobe Visibility | 50% opening at a time (2-door) or 66% (3-door) | 50% to 66% opening at a time | 100% full panoramic interior access |
| Maximum Shutter Weight | Up to 80 kg per door (Hafele Silent 60 / Hettich) | Up to 100 kg per door (Tandem nylon rollers) | Up to 25 kg per shutter (4 hinges per door) |
| Best Application | Master Bedrooms with King Beds & Narrow Walkways | Extra-wide 3-Door wardrobes exceeding 9 ft width | Walk-in Closets, Kids Bedrooms, Study Combos |
Get Your Factory-Direct Price Sheet in 30 Seconds
Select your floor plan below to unlock room-by-room factory pricing & book your free 3D design session.
Room-by-Room Modular Finishes & Starting Prices
Every unit is precision-built at our Chennai CNC factory using IS:710 Boiling Water Proof Marine Plywood and German soft-close hardware.
 From ₹1.25 Lakhs
Gourmet Modular Kitchen
IS:710 BWP Marine Ply • Hettich Tandem Drawers • Zero-Joint Acrylic / Laminate
 From ₹85,000
Master Wardrobe & Loft
Floor-to-Ceiling Storage • Soft-Close Hinges • Built-in Dresser & Loft Framing
 From ₹45,000
Designer Living & TV Lounge
WPC Fluted Charcoal Louvers • Warm LED Cove Lighting • Floating Console
 From ₹35,000
Pooja Mandapam & Crockery
CNC Backlit Jaali Panel • Quartz Counter • Tinted Glass Bar & Crockery Unit
2. Real Architectural Case Studies Across India
Explore how our architectural design team implemented bespoke floor-to-ceiling wardrobes across diverse property configurations:
Case Study A: Ultra-Luxury Smoked Glass Walk-in Dressing Suite (DLF The Crest, Gurgaon)
In this 4BHK Gurgaon penthouse master suite, we engineered an expansive walk-in dressing room featuring 5mm toughened smoked bronze glass set inside charcoal anodized aluminum profile frames. Concealed warm 3000K vertical LED channels automatically illuminate when proximity sensors detect movement.
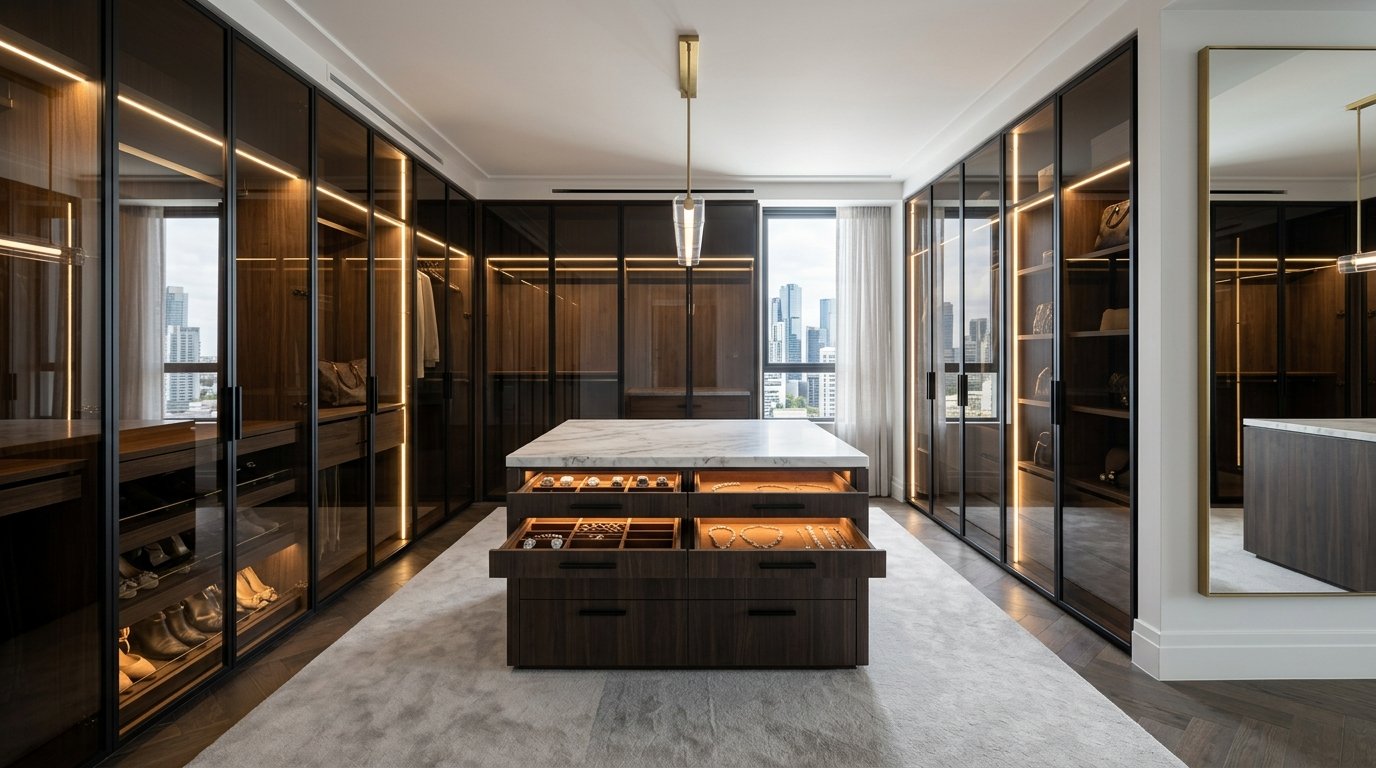
→ Explore the Full 4BHK DLF The Crest Gurgaon Penthouse Tour
Case Study B: High-Gloss Champagne & Bronze Glass Sliding Suite (Hiranandani Powai, Mumbai)
For this high-rise 2BHK master bedroom, full-height sliding shutters combine European anti-scratch champagne acrylic panels with bronze fluted glass inserts and an integrated dressing vanity console.

→ Explore the Full 2BHK Hiranandani Powai Handover
Case Study C: Scandinavian Fluted Oak Sliding Wardrobe (Sobha Dream Acres, Bangalore)
In Whitefield Bangalore, this master bedroom suite incorporates blonde natural oak acoustic fluted panelling, matte cashmere laminates, and German soft-close bottom-running gear certified for 100,000 cycles.

→ Explore the Full 3BHK Sobha Dream Acres Bangalore Tour
Case Study D: Japandi Woven Cane Mesh & Ash Wood Wardrobe (Godrej Infinity, Pune)
Natural ash wood framing paired with breathable natural woven cane mesh inserts, maintaining optimal ventilation for fabrics in Pune’s tropical climate while preserving Japandi minimalist serenity.

→ Explore the Full 3BHK Godrej Infinity Pune Handover
3. Internal Ergonomics & Couples Compartment Partitioning
An effective wardrobe internal design eliminates clutter through dedicated zones based on ergonomic reach:
- Zone 1: Overhead Lofts (7.0 ft – 9.5 ft): Bulky luggage suitcases, seasonal winter quilts, extra pillows, and infrequently accessed storage boxes.
- Zone 2: Primary Hanging Rails (Eye-Level / 4.0 ft – 7.0 ft): 36-inch height for formal shirts and blazers; 48 to 54-inch clear drop for full-length Indian saris, anarkalis, and trench coats.
- Zone 3: Waist-Level Storage (2.5 ft – 4.0 ft): Velvet-lined pullout accessory drawers for luxury watches, rings, sunglasses, belts, and ties with push-to-open soft closing.
- Zone 4: Bottom Storage (0 ft – 2.5 ft): Tandem deep boxes for folded denim jeans, bedsheets, and integrated soft-close shoe pull-out racks.
- Security Vault: Concealed 18mm reinforced plywood compartment with biometric electronic digital safe lock.
4. 2026 Itemized BOQ Cost Breakdown (Per Rft & Turnkey Module)
Wardrobe pricing is governed by linear width, carcass grade, and shutter finish. Below is our transparent 2026 factory pricing model for a standard 8-foot wide by 9-foot high floor-to-ceiling wardrobe:
| Module / Component | Specification & Hardware Standard | Estimated Cost (INR) |
|---|---|---|
| Main Carcass (8×7 ft) | 18mm Calibrated BWR Plywood (IS:303), 0.8mm internal fabric laminate, PUR edged | ₹56,000 – ₹68,000 |
| Overhead Lofts (8×2.5 ft) | 18mm Calibrated Plywood with hydraulic soft-close lift-up struts (Hafele Free Flap) | ₹22,000 – ₹28,000 |
| Sliding Shutters (2-Door) | High-Gloss Acrylic / Anti-Scratch Super-Matte Laminates with concealed anti-warp bars | ₹38,000 – ₹48,000 |
| Sliding Mechanics | German TopLine / Hafele Silent 60 Soft-Close Dual Damping Track System | ₹18,000 – ₹24,000 |
| Internal Drawers & Organizers | 3 Soft-Close Tandem Drawers + 1 Velvet Jewelry Pull-out + Sensor Warm LED Strip | ₹16,000 – ₹22,000 |
| TOTAL TURNKEY WARDROBE (8×9.5 ft Full-Height Installed) | ₹1,50,000 – ₹1,90,000 | |
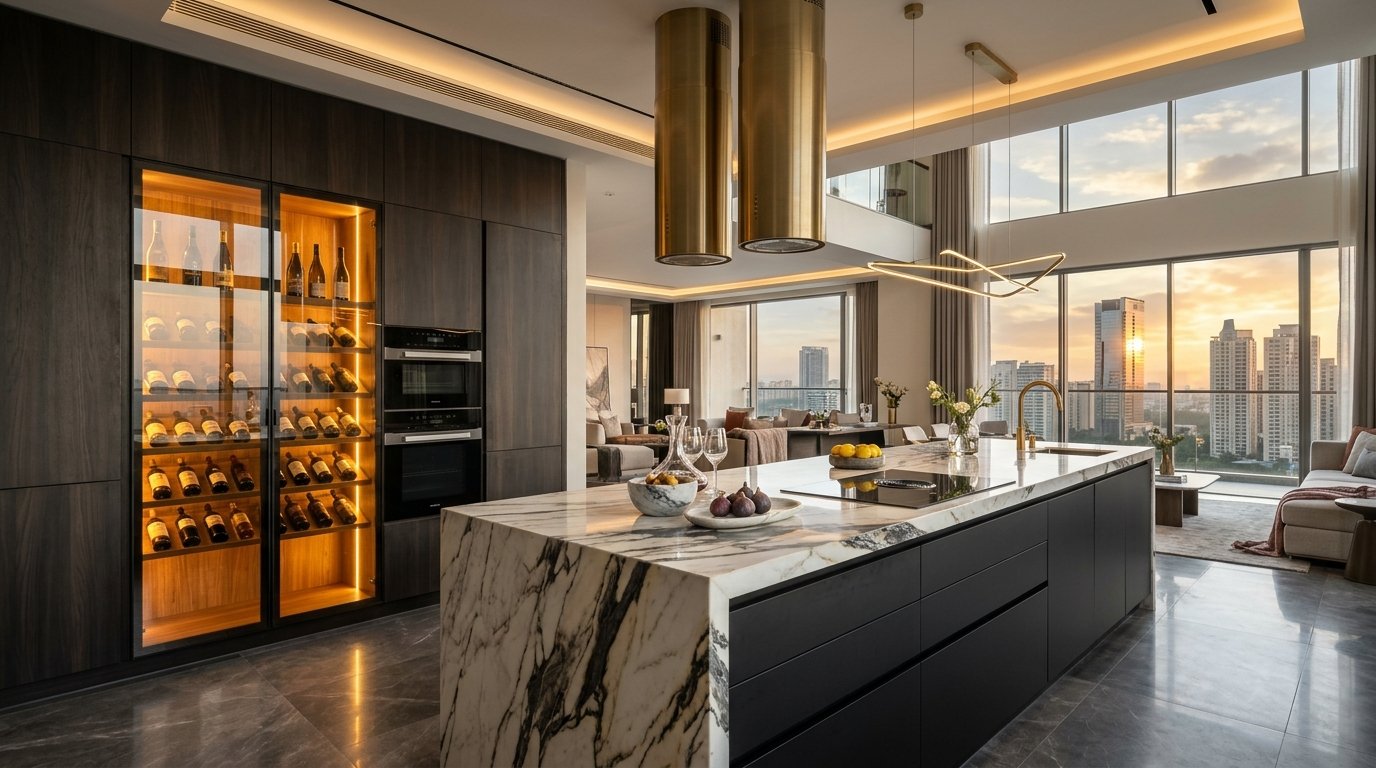
4BHK Ultra-Luxury Penthouse at DLF The Crest, Golf Course Road, Gurgaon, Delhi NCR
Armani grey marble, double-height glazing, smoked glass walk-in wardrobe dressing suite, acoustic oak study.
Compare Essential vs. Premium vs. Luxury Specifications
Switch between our 3 factory-engineered tiers for Chennai to see exact material grades and room inclusions.
Essential Factory Handover Package
- Core Plywood: IS:710 BWP Marine Ply for Kitchen Wet Zones + Calibrated MR Ply for Dry Wardrobes
- Outer Finish: 1.0mm High-Pressure Matte & Woodgrain Laminates (Greenlam / Merino) with 2mm PVC Edge-Banding
- Hardware: Ebco / Hettich Soft-Close Hinges + 3 Stainless Steel Kitchen Wire Baskets
- Included Rooms: Modular Kitchen Base & Wall Cabinets + 2/3 Bedroom Wardrobes with Lofts + Living TV Console
- Handover Timeline: Guaranteed 35 Working Days + 10-Year Structural Warranty
Luxury Bespoke Villa & Apartment Package
- Core Plywood: 100% Club-Class IS:710 Boiling Water Proof Marine Plywood Throughout Every Room
- Outer Finish: Imported Anti-Fingerprint Matt Acrylic, PU Lacquer & Rose-Gold Tinted Fluted Glass Shutters
- Hardware: Blum / Hafele Legrabox Systems, Tall Pantry Pull-Out, Magic Corner & Sensor Wardrobe Strip Lighting
- Included Rooms: Island/Gourmet Kitchen + Walk-in/Sliding Wardrobes + Designer Living Feature Wall + Crockery Bar + False Ceiling
- Handover Timeline: 45 Working Days Turnkey Execution + Dedicated Senior Principal Architect
Why Chennai Homeowners Choose Home Tour Interior Own-Factory Over Aggregators & Carpenters
- 25%–35% Middleman Markup: Big online aggregators add heavy showroom, franchise, and third-party vendor commissions to your 2BHK/3BHK quote.
- MDF / Particle Board in Base Quotes: Starter packages often use particle board or commercial MDF that swells in Chennai's coastal humidity.
- 90–120 Day Handover Delays: Outsourced sub-contractors and manual site carpentry turn 45-day promises into months of follow-ups.
- Hidden Design-Stage Escalations: Low teaser quotes jump 25%+ when upgrading to BWP Marine Plywood and German soft-close hardware.
- Cheapest Factory-Direct Price: Zero franchise or middleman commission—manufactured directly at our 200 Feet Radial Road, Pallavaram plant.
- 100% IS:710 BWP Marine Plywood: Tested in boiling water for 72 hours + 200°C German Homag PUR waterproof edge-banding.
- Guaranteed 35–45 Day On-Time Delivery: 30 days automated CNC factory production + 7 days clean mechanical site assembly.
- Beat Any Quote by 15%–25%: Share your HomeLane, Livspace, DesignCafe, or carpenter quote for a free line-by-line BWP price audit.