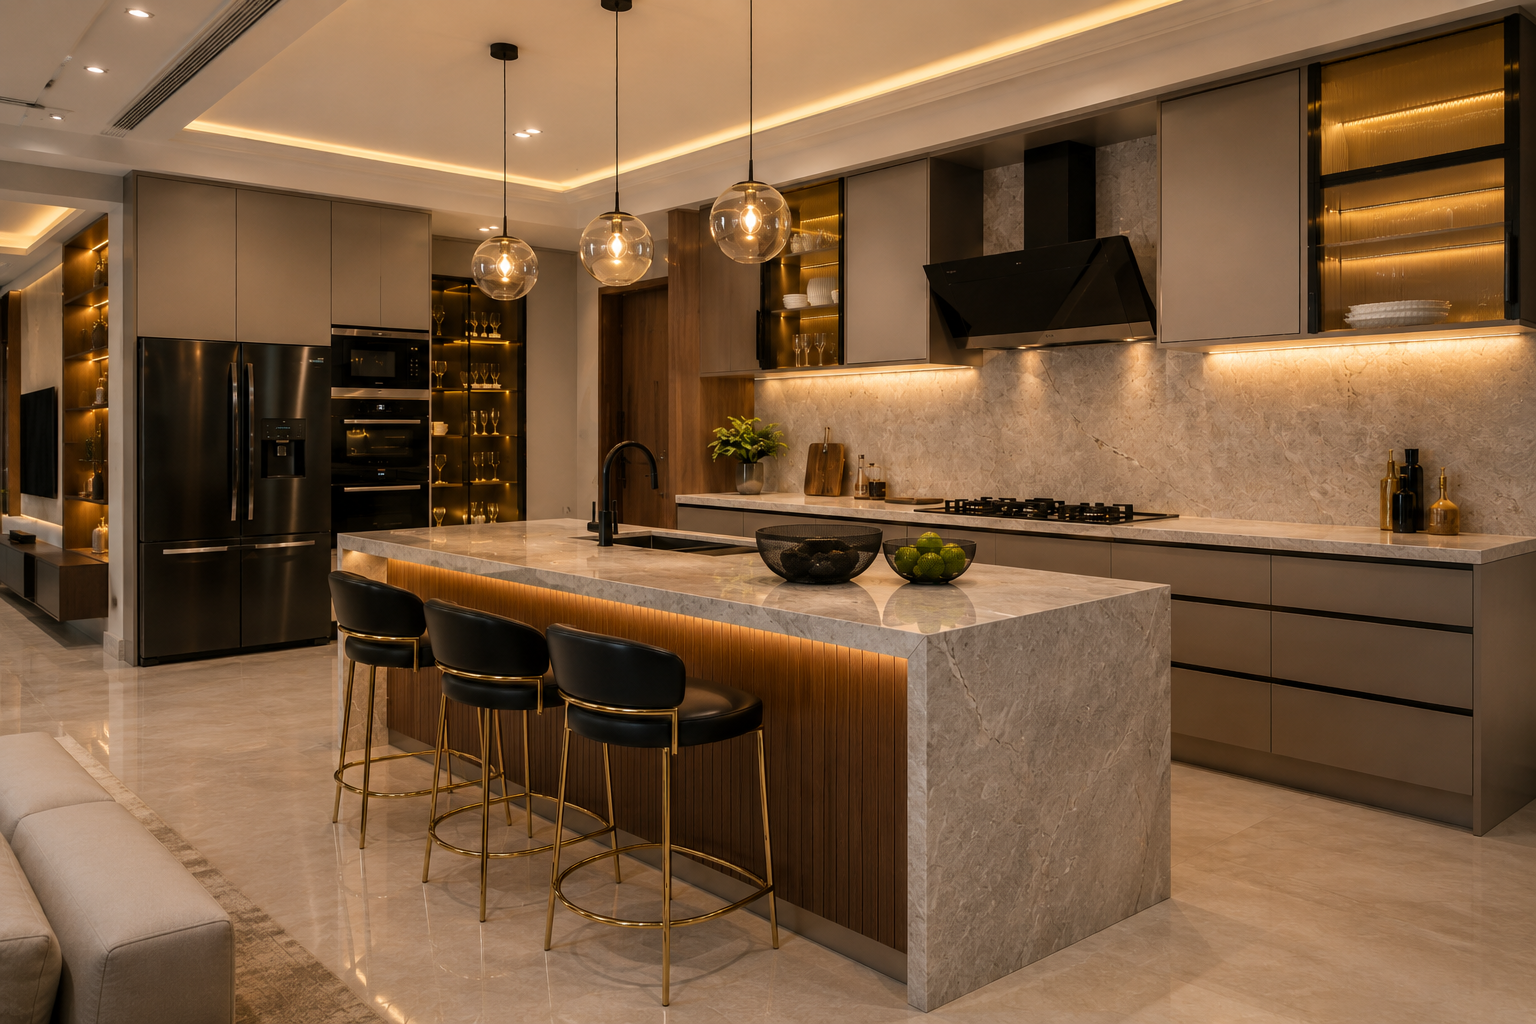
🍳 Modular Kitchen
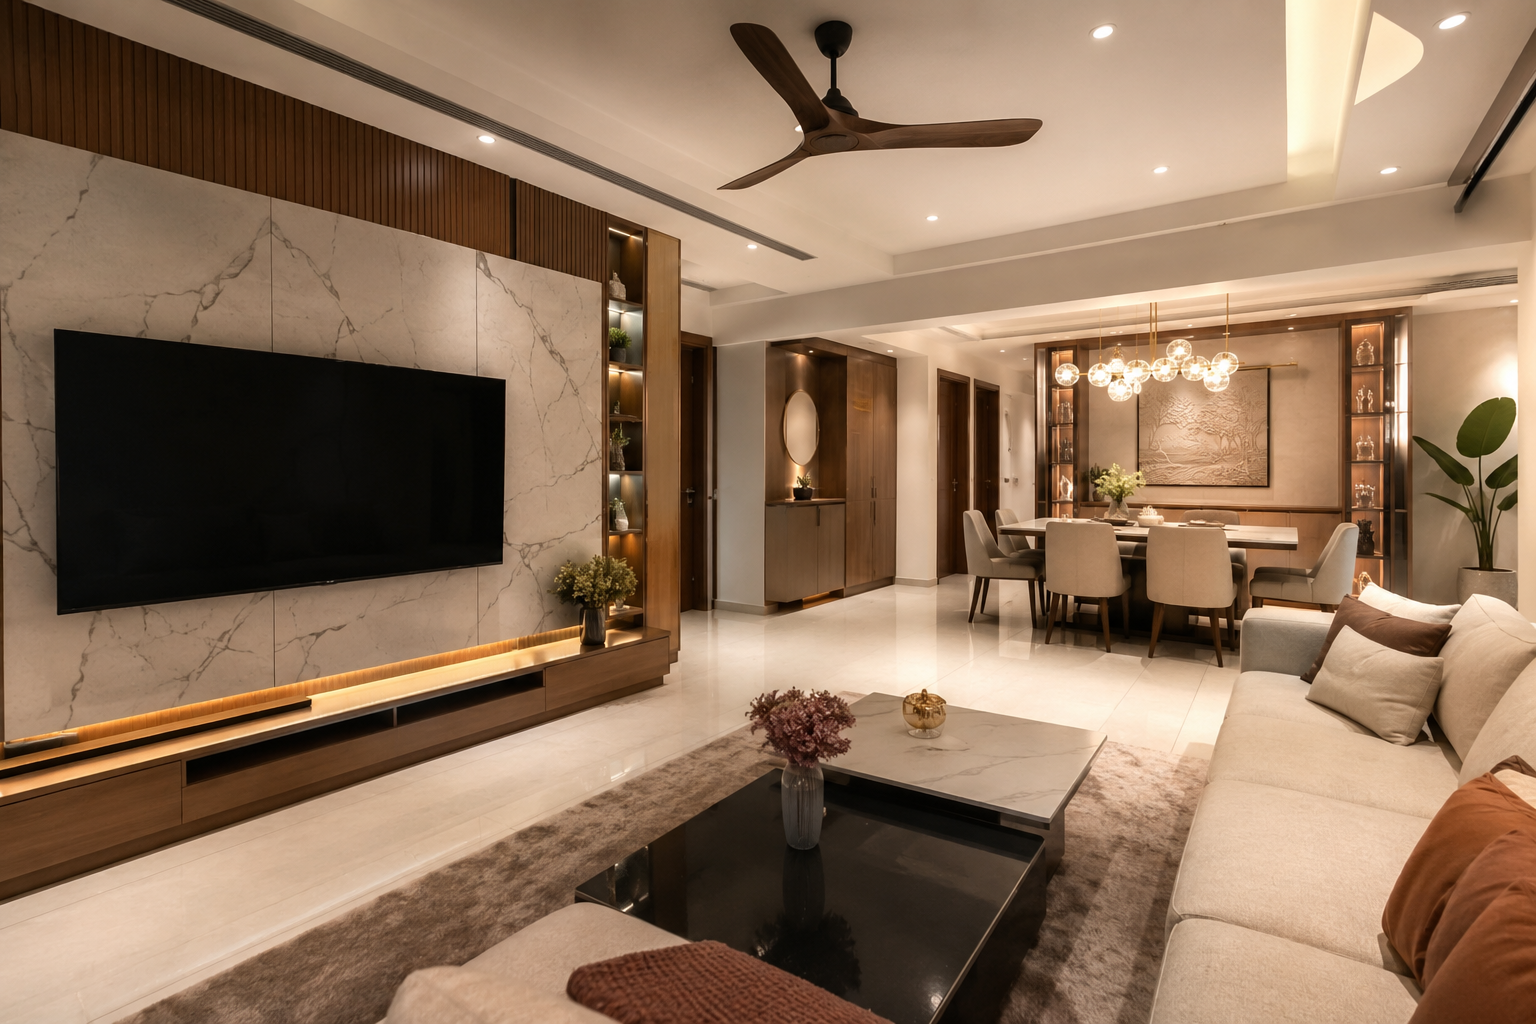
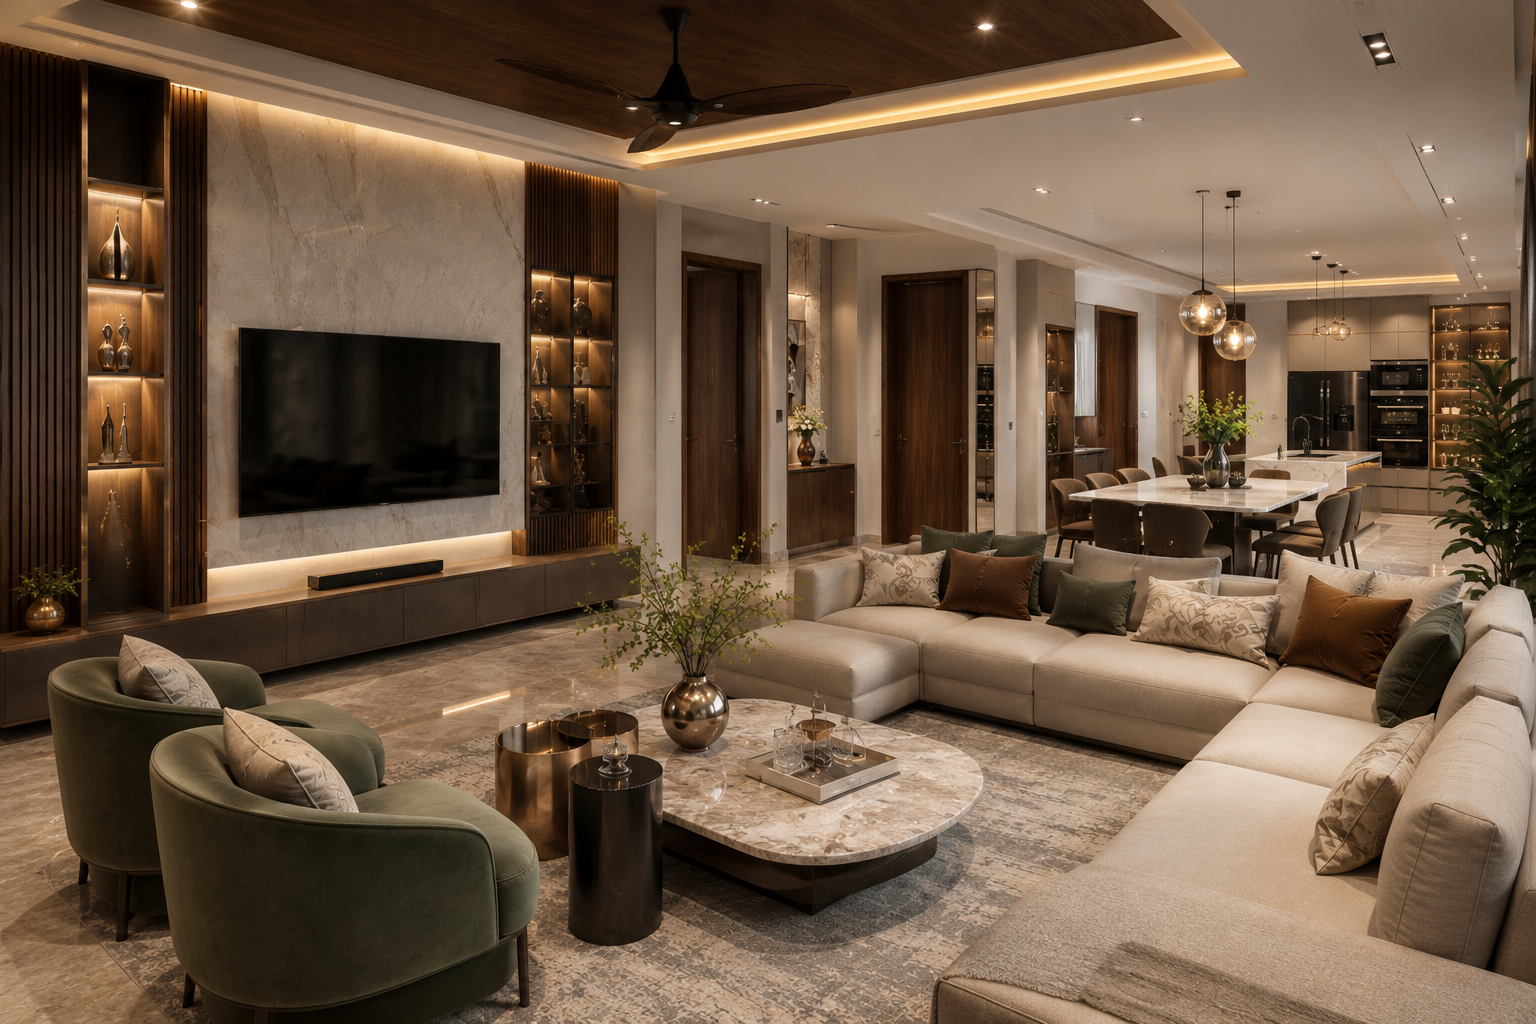
📺 TV Viewing
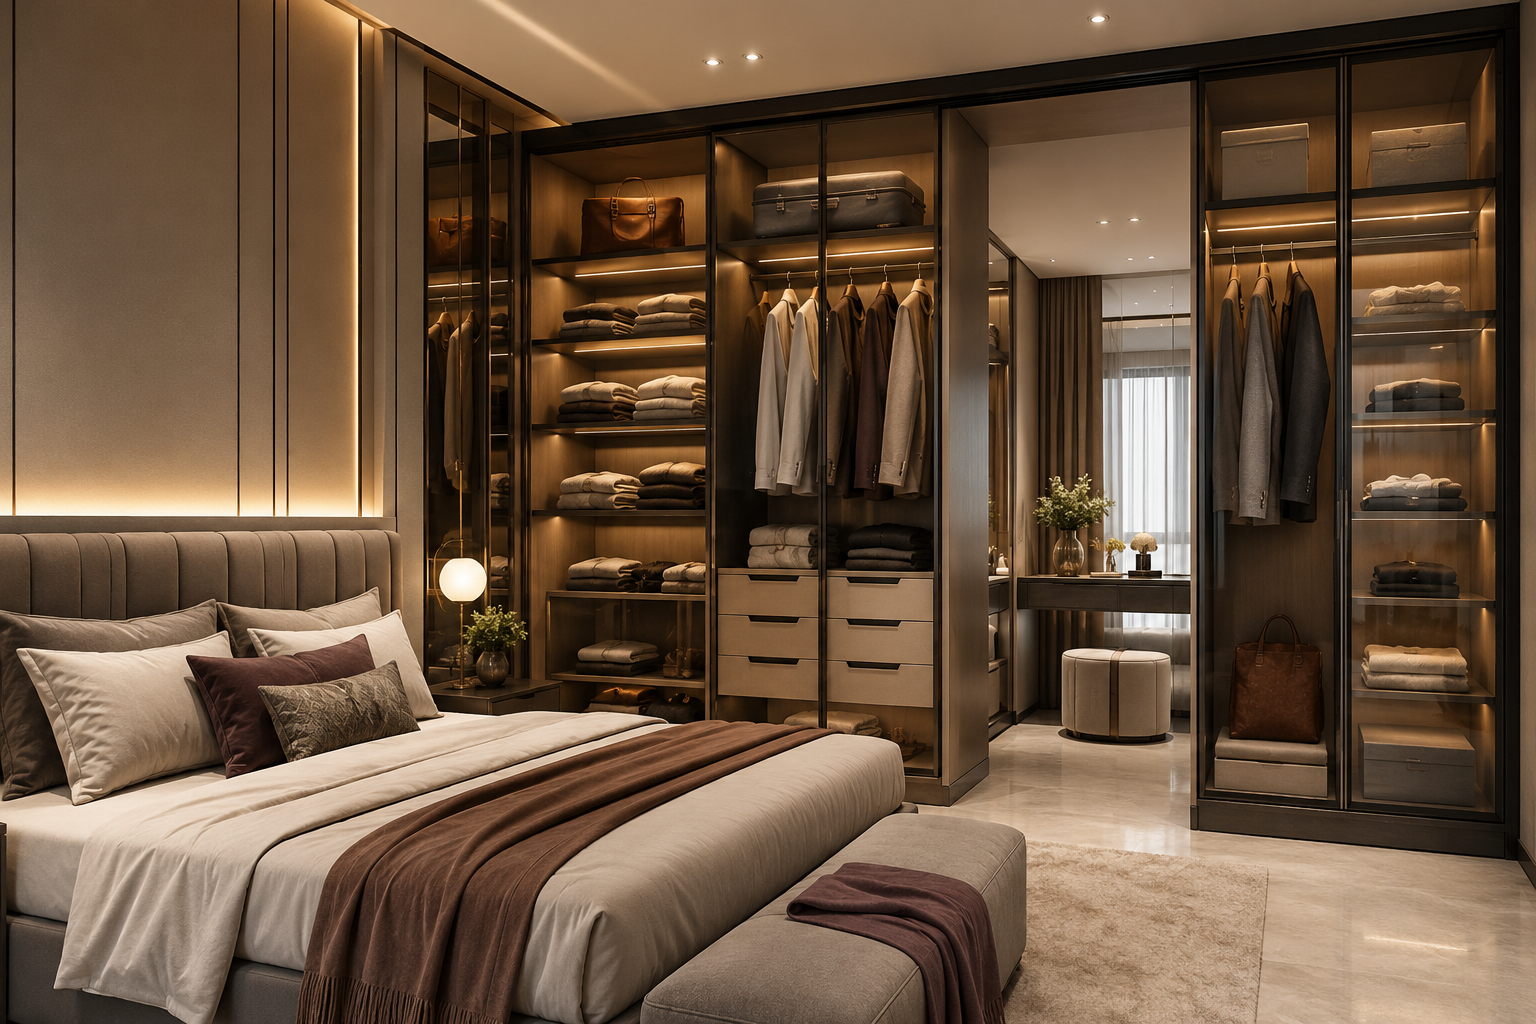
🛏️ Bedroom & Wardrobe
💡 False Ceiling & Lights
🍽️ Dining & Crockery
🚪 Foyer & Pooja Vastu
Residential space planning is the master discipline that separates enduring, tranquil homes from chaotic, cluttered ones. Long before selecting wall paints, Italian marbles, or designer fabrics, architectural space planning establishes the circulation pathways, ergonomic clearances, and natural daylighting flow of a residence.
Inspired by architectural treatises on circulation and spatial zoning—such as the hand-drawn floor plan methodologies celebrated across design schools—this visual guide provides 7 architectural top-down blueprints. Each schematic illustrates exact traffic flow (highlighted in mint green), non-negotiable millimeter clearances (red dimension lines), and practical layout principles tailored for modern Indian apartments and villas.
Master Architectural Blueprints: Room-by-Room Circulation & Clearances
Corner-Entry vs Central Spine Traffic Flow
Ensures foot traffic moves cleanly through the room without intersecting conversational seating or blocking the 4K TV viewing sightline.
Architectural Clearance Rules for Living Rooms:
- Main Walkway Corridor:
36″ to 42″(90–105 cm) unobstructed passage from entrance to balcony. - Sofa to Coffee Table: Exactly
16″ to 18″(40–45 cm)—allows leg passage while keeping drinks within easy reach. - TV to Seating Axis:
1.2× to 1.5×screen size in feet (e.g. 65″ TV = 6.5 to 8.0 ft viewing distance). - Conversational Cluster Diameter: Keep facing seats within
8 to 10 ftso conversations feel intimate without shouting.
The Golden Work Triangle & Parallel Galley Circulation
Optimizes the spatial relationship between Hob, Sink, and Refrigerator with zero traffic crossover.
Architectural Clearance Rules for Modular Kitchens:
- Working Aisle Width:
42″(106 cm) minimum for single-cook;48″(120 cm) for two-cook layouts to allow open oven/drawer pullouts. - Countertop Height:
34″ to 36″(86–91 cm) tailored to human lumbar height;24″standard counter depth. - Overhead Cabinet Clearance: Exactly
20″ to 24″(50–60 cm) above quartz counter to prevent forehead collisions while chopping. - Total Work Triangle Perimeter: Sum of 3 legs must measure between
12 and 26 feet; each leg between4 and 9 feet.
4K Viewing Distance Ratios & Eye-Level Ergonomics
Prevents neck fatigue by centering display screens at seated eye level with concealed conduit cable management.
Architectural Clearance Rules for TV Feature Walls:
- Display Center Height: Exactly
42″(106 cm) from Finished Floor Level (FFL) to center of screen—matches average seated eye level. - Viewing Distance by Screen Size:
55″ TV= 5.5 to 6.8 ft •
65″ TV= 6.5 to 8.0 ft •
75″ TV= 7.5 to 9.5 ft •
85″ TV= 8.5 to 11.0 ft. - Floating Credenza Elevation: Keep
10″ to 12″clear underneath for unobstructed robotic vacuum circulation. - Concealed Wire Conduits: Embed minimum
50 mm (2-inch) PVC conduitin the wall chasing to pass heavy HDMI 2.1 and power heads without surface wires.
Bed Perimeter Circulation & Sliding vs Hinged Wardrobe Clearances
Provides unrestricted bedside movement and reveals why sliding wardrobes save 33% floor space.
Architectural Clearance Rules for Bedrooms & Closets:
- Bed Perimeter Walkway: Minimum
30″ to 36″(75–90 cm) on both sides and foot of bed for unhindered mobility. - Sliding vs Hinged Wardrobes:
Sliding doors require only24″(60 cm) standing room (0 door swing). Hinged doors demand36″(24″ swing + 12″ standing). - Bedside Table Height: Keep between
24″ and 28″to align seamlessly with top of mattress, preventing reach strain. - Headboard Placement: Always anchor headboards against solid structural walls, avoiding direct sightlines from the open bedroom door.
3-Tier Layered Lighting Plan & Fan-to-Spotlight Clearance
Eliminates shadow strobing caused by ceiling fans and balances warm ambient cove lighting with focused task spots.
Architectural Clearance Rules for False Ceilings & Lighting:
- Ceiling Fan to Downlight Clearance: Keep at least
30″ to 36″(75–90 cm) between fan blade tip and spotlights. Placing lights directly above or too close to fan blades causes nauseating shadow strobing. - Spotlight Distance from Wall:
18″ to 24″(45–60 cm). Placing downlights too close to walls creates harsh cone scallops; too far leaves dark perimeters. - False Ceiling Drop Levels:
5″ to 6″drop for perimeter indirect LED coves;8″ to 10″only when concealing central air-conditioning ducting. - Color Temperature Tuning:
3000K Warm Whitefor Living, Dining, and Bedrooms (relaxing hospitality mood);4000K Neutral Whitefor Kitchen prep and Study desks.
Chair Pull-Out Clearances & Server Circulation Pathways
Prevents guests from feeling trapped against walls and ensures seamless dinner party food service.
Architectural Clearance Rules for Dining Rooms:
- Chair Pull-out Clearance: Minimum
36″(90 cm) from edge of dining table to wall/furniture to push back and stand comfortably. - Active Serving Passage:
42″ to 48″(105–120 cm) when a walkway passes behind seated diners to serve hot dishes without squeezing. - Chandelier / Pendant Drop Height: Exactly
30″ to 34″(76–86 cm) above the tabletop surface for intimate illumination without obstructing eye contact. - Standard Table Dimensions: 4-Seater =
48″ × 36″• 6-Seater =72″ × 36″• 8-Seater =96″ × 40″.
Transition Arrival Threshold & Sacred North-East Sanctuaries
Creates a graceful buffer between the outer world and private residence with dedicated shoe storage and Vastu serenity.
Architectural Clearance Rules for Foyers & Pooja Mandirs:
- Entryway Threshold Width: Minimum
48″(120 cm) clear passage allowing two people with luggage/groceries to enter without obstruction. - Shoe Storage Depth & Seating Bench:
14″ to 16″cabinet depth with integrated18″ heightsit-down bench for putting on shoes comfortably. - Pooja Mandir Vastu Placement: Position in the North-East (Ishanya) quadrant. Maintain
36″open standing/seated meditation clearance in front of the sanctum. - Privacy Buffering: Install decorative CNC fluted timber or jali screens to shield direct sightlines from the front door into private dining/family rooms.
Get Custom Quote for Your Home in 2 Mins
Select your floor plan below to unlock room-by-room factory pricing & book your free 3D design consultation in Chennai.
Room-by-Room Modular Finishes & Starting Factory Prices
Every unit is precision-built at our automated CNC factory using 100% IS:710 Boiling Water Proof Marine Plywood and German soft-close hardware.
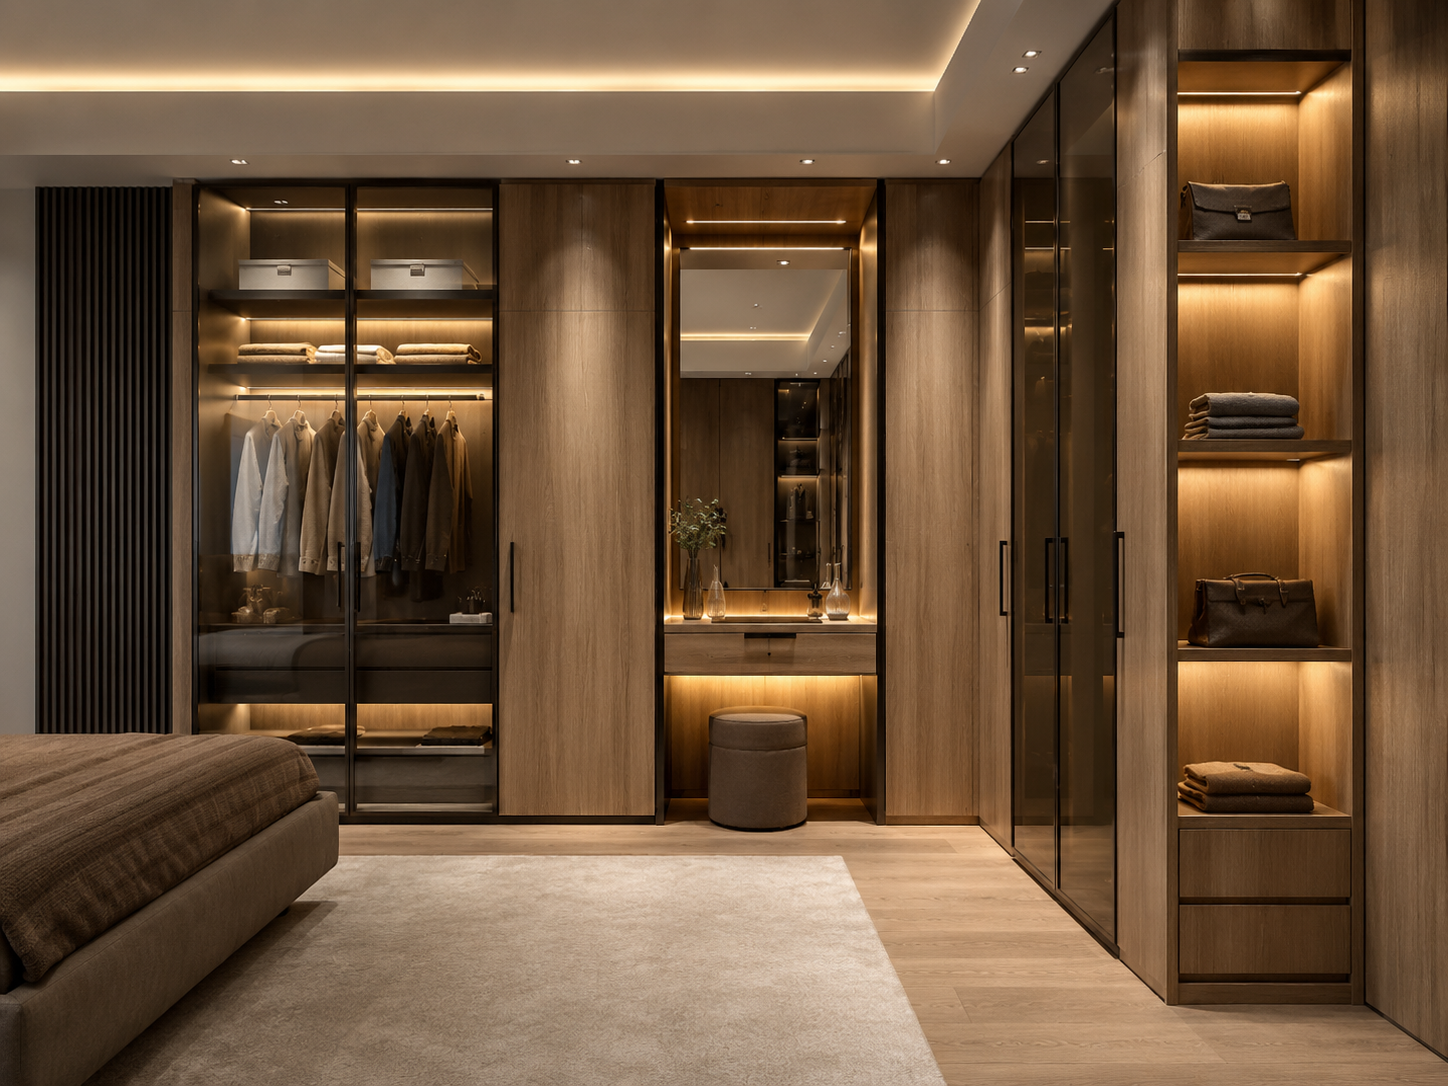 From ₹85,000
floor-to-ceiling-wardrobe-designs
Anti-Warp Calibrated Ply • Soft-Close Sliders • Integrated Dressing Vanity
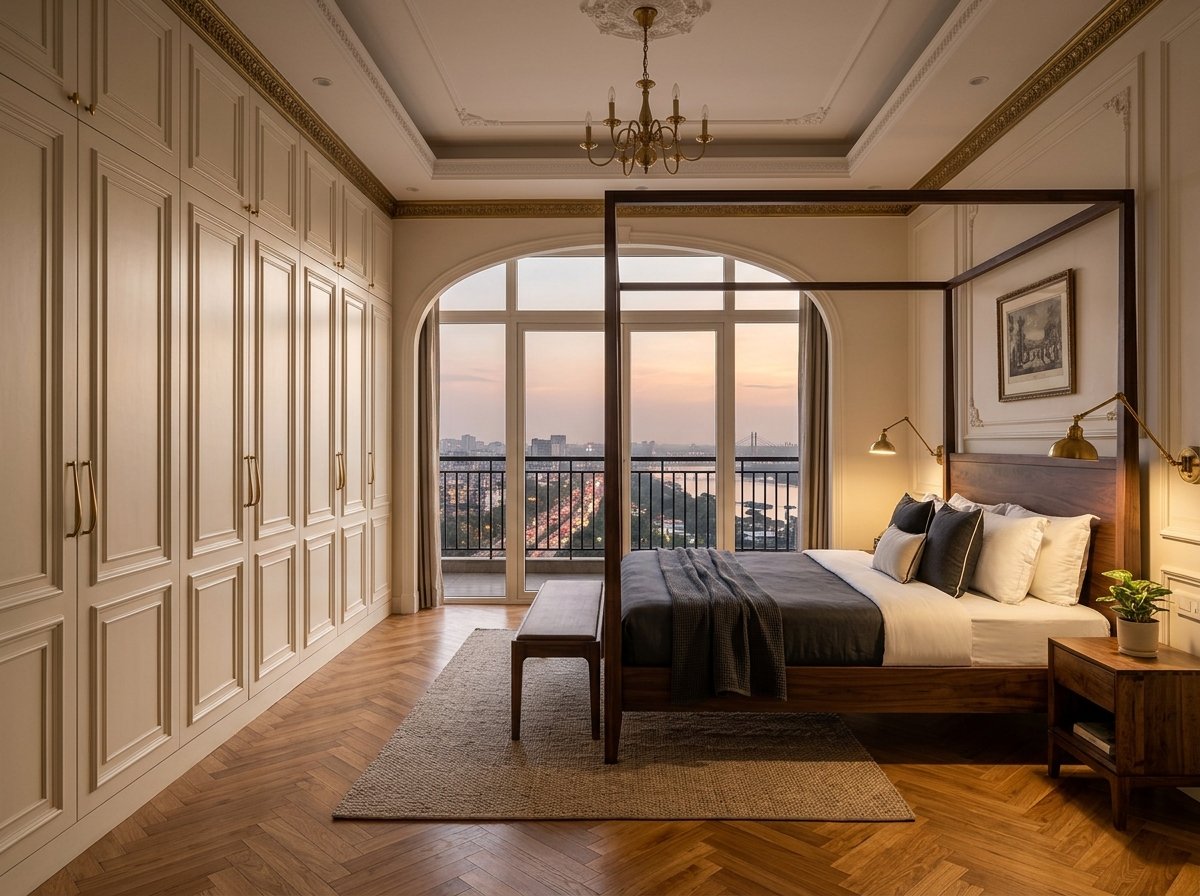 From ₹85,000
Heritage Neo-Classical Master Bedroom King Bed with Boiserie Moulding & Velvet Headboard — South City, Kolkata
Acoustic Headboard Wall • Hydraulic Storage Bed Frame • Floating Consoles
 From ₹85,000
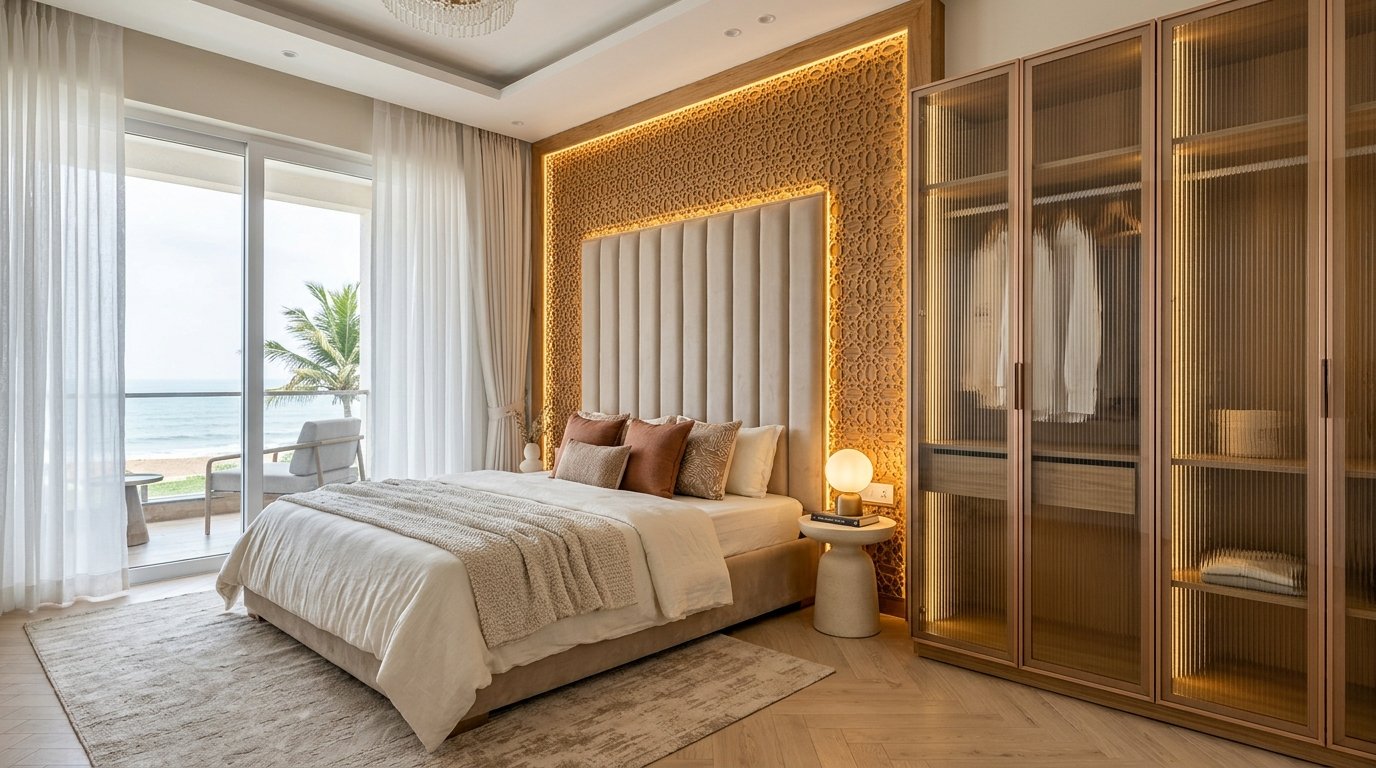
Coastal Master Bedroom King Bed with Teak Jali Accent Headboard — Casagrand First City, Chennai
Acoustic Headboard Wall • Hydraulic Storage Bed Frame • Floating Consoles
 From ₹85,000
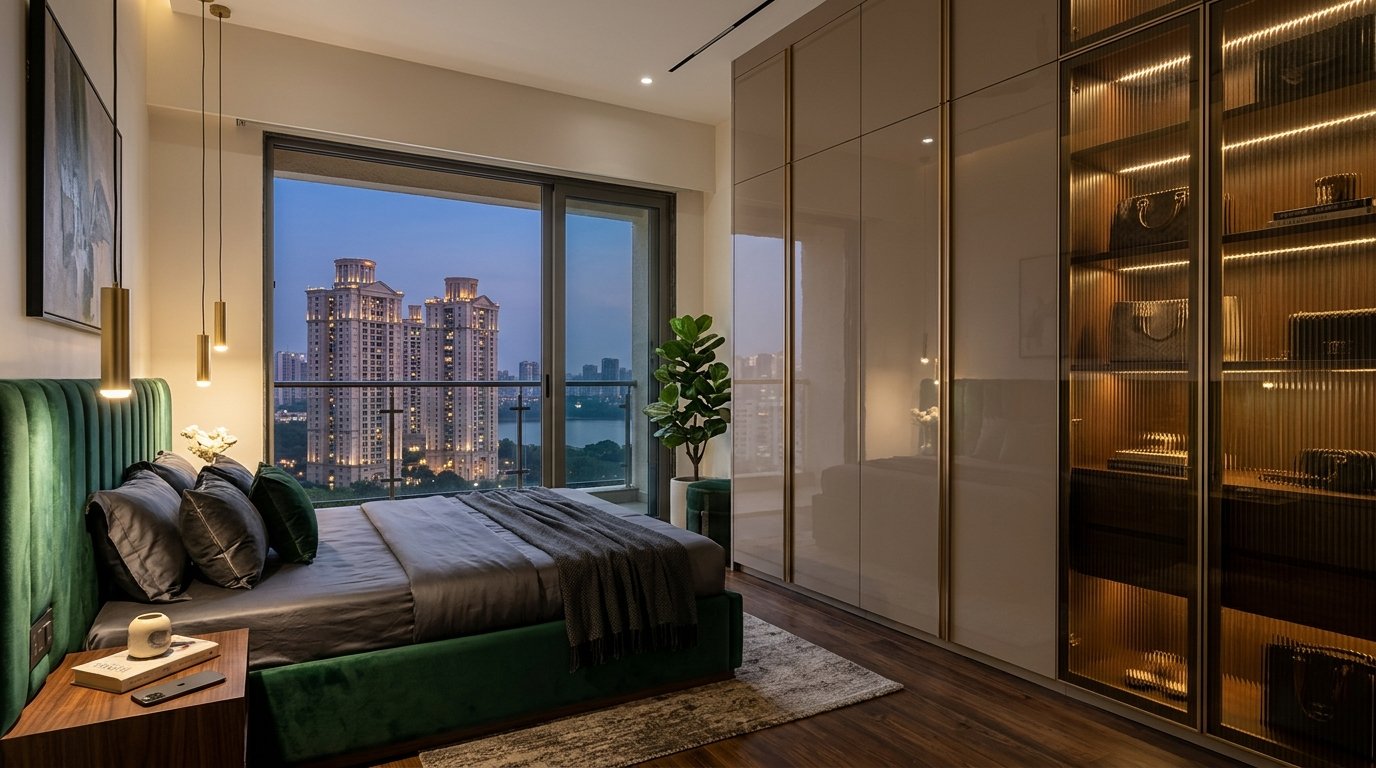
Master Bedroom King Bed with Fluted Panelling & Floating Nightstands — Powai, Mumbai
Acoustic Headboard Wall • Hydraulic Storage Bed Frame • Floating Consoles
Quick Reference: Standard Architectural Clearances Master Table
Keep these non-negotiable dimensions handy when reviewing floor plans with your architect or interior designer:
| Zone | Standard Dimension | Ergonomic Rationale |
|---|---|---|
| Main Walkway Corridor | 36″ to 48″ (90–120 cm) | Allows two adults to pass comfortably without turning sideways. |
| Kitchen Work Aisle | 42″ to 48″ (106–120 cm) | Permits oven and deep tandem drawer opening without blocking passage. |
| Kitchen Counter Height | 34″ to 36″ (86–91 cm) | Optimal standing food prep height based on Indian human ergonomics. |
| TV Seated Eye Level | 42″ (106 cm) to screen center | Matches relaxed seated eye axis; eliminates cervical neck strain. |
| Sofa to Coffee Table | 16″ to 18″ (40–45 cm) | Reaching distance for drinks while maintaining ample leg passage. |
| Dining Chair Pull-out | 36″ (90 cm) from table edge | Comfortable push-back and standing room without hitting walls. |
| Dining Serving Aisle | 42″ to 48″ (105–120 cm) | Active serving corridor behind seated diners for dinner parties. |
| Bed Perimeter Walkway | 30″ to 36″ (75–90 cm) | Unrestricted night-time mobility and easy bed-making access. |
| Sliding Wardrobe Clearance | 24″ (60 cm) standing room | Requires 0 door swing clearance; saves 33% floor space vs hinged. |
| Ceiling Fan to Downlight | 30″ to 36″ (75–90 cm) radius | Crucial distance to completely eliminate nauseating shadow strobe flicker. |
BHK-by-BHK Space Planning Strategies
1BHK Micro-Apartments (450 – 650 sq.ft)
Multi-functionality is the golden rule. Incorporate an ergonomic L-shaped kitchen with an integrated breakfast ledge that eliminates the footprint of a dining table. Use full-height floor-to-ceiling sliding wardrobes with built-in dressing mirrors to eliminate door swing bottlenecks, and select hydraulic platform beds to unlock 800+ litres of concealed under-mattress storage.
2BHK Modern Residences (850 – 1,150 sq.ft)
Focus on open-concept living-dining zoning using cove lighting drop ceilings rather than masonry partition walls. Configure a parallel galley modular kitchen to isolate wet prep from hot cooking, and outfit the second bedroom as a flexible dual-purpose guest suite and ergonomic study workstation.
3BHK Luxury Apartments (1,400 – 2,100 sq.ft)
Establish a dedicated 2-stage entrance foyer with a decorative CNC jali screen to protect living room privacy from courier deliveries. Feature a central waterfall quartz island kitchen, an expansive 6-seater dining area with illuminated crockery bar, and a tranquil North-East Vastu Pooja Mandir.
4BHK Penthouses & Luxury Villas (2,500 – 4,500 sq.ft)
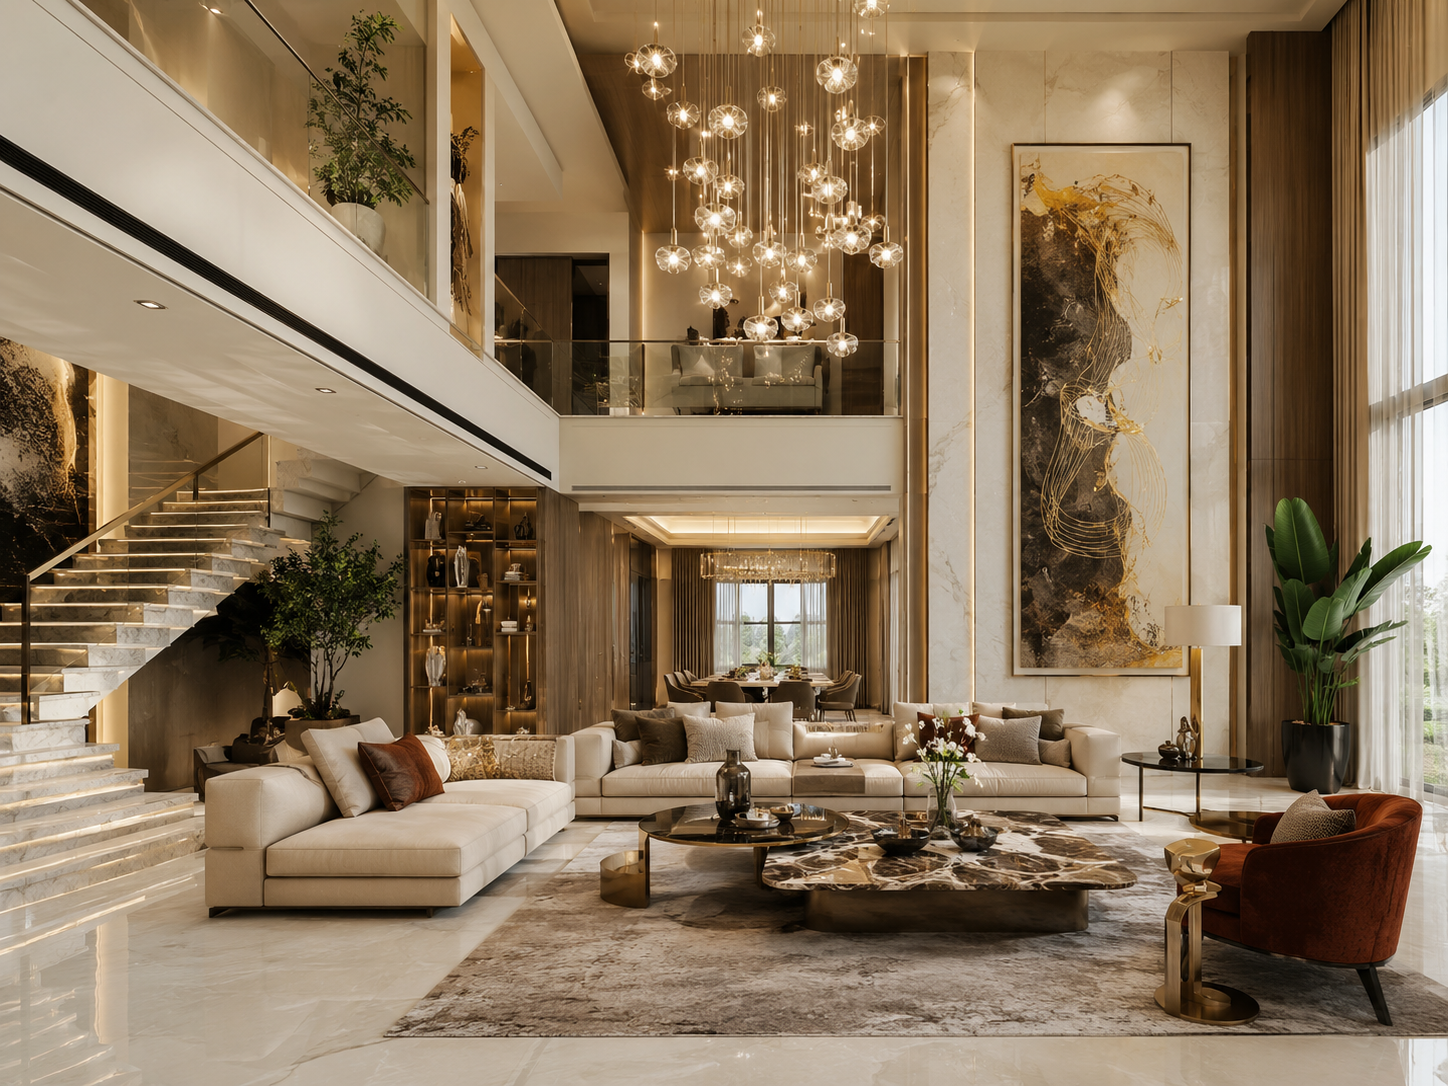
Embrace double-height living volumes with floor-to-ceiling Italian marble slabs. Design a formal Armani stone dining wing, smoked-glass walk-in closet dressing suites with central island jewellery units, and an executive acoustic-panelled home library.
The Engineering Behind Enduring Space Planning: Factory Joinery Standards
Even the most elegant architectural blueprint will fail in physical reality if executed with warping commercial plywood or uncalibrated carpentry boards. When drawers sag or sliding doors jam, space planning collapses.
Home Tour Interior builds every cabinetry module at our automated CNC factory under strict architectural tolerances:
- 100% Calibrated IS:710 BWP Marine Plywood: Dual-action mechanical sanding ensures a true ±0.2 mm thickness with zero core voids and 72-hour boiling water proofing.
- 200°C PUR Waterproof Edge Banding: Seamless Polyurethane hot-melt adhesive creates an impermeable barrier against tropical humidity and kitchen steam.
- German Soft-Close Hardware (Hettich / Hafele): Heavy-duty tandem drawer runners and concealed hinges tested for 50,000+ cycles, backed by an official 10-year warranty.
- Direct Factory Pricing: Eliminating mall showroom leases and aggregator commissions saves homeowners 25% to 40% compared to retail interior brands.
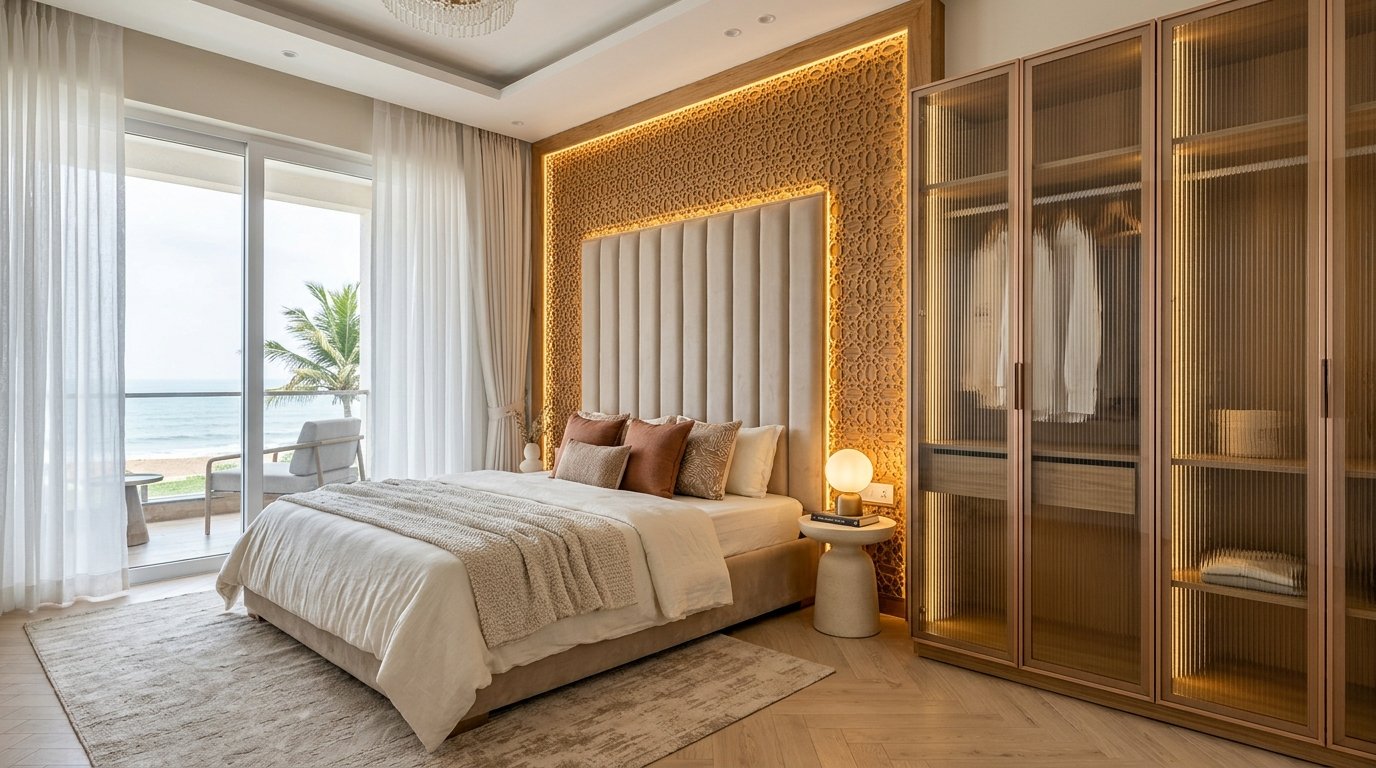
3BHK Coastal Turnkey Villa at Casagrand First City, Sholinganallur, OMR, Chennai
Burma teak louvers, eucalyptus sage shaker kitchen, CNC backlit pooja mandir, anti-saline BWP ply.
Compare Essential vs. Premium vs. Luxury Specifications
Switch between our 3 factory-engineered tiers for Home Layouts, Ergonomic Clearances & Mod to see exact material grades and room inclusions.
Essential Factory Handover Package
- Core Plywood: IS:710 BWP Marine Ply for Kitchen Wet Zones + Calibrated MR Ply for Dry Wardrobes
- Outer Finish: 1.0mm High-Pressure Matte & Woodgrain Laminates (Greenlam / Merino) with 2mm PVC Edge-Banding
- Hardware: Ebco / Hettich Soft-Close Hinges + 3 Stainless Steel Kitchen Wire Baskets
- Included Rooms: Modular Kitchen Base & Wall Cabinets + 2/3 Bedroom Wardrobes with Lofts + Living TV Console
- Handover Timeline: Guaranteed 35 Working Days + 10-Year Structural Warranty
Luxury Bespoke Villa & Apartment Package
- Core Plywood: 100% Club-Class IS:710 Boiling Water Proof Marine Plywood Throughout Every Room
- Outer Finish: Imported Anti-Fingerprint Matt Acrylic, PU Lacquer & Rose-Gold Tinted Fluted Glass Shutters
- Hardware: Blum / Hafele Legrabox Systems, Tall Pantry Pull-Out, Magic Corner & Sensor Wardrobe Strip Lighting
- Included Rooms: Island/Gourmet Kitchen + Walk-in/Sliding Wardrobes + Designer Living Feature Wall + Crockery Bar + False Ceiling
- Handover Timeline: 45 Working Days Turnkey Execution + Dedicated Senior Principal Architect
Why Home Layouts, Ergonomic Clearances & Mod Homeowners Choose Home Tour Interior Own-Factory Over Aggregators & Carpenters
Compare our direct CNC factory model with big online aggregator apps (Livspace, HomeLane, DesignCafe) and unorganized site carpenters in Chennai.
- 25%–35% Middleman Markup: Big aggregator apps add heavy corporate overhead, showroom commissions, and franchise fees to every 2BHK/3BHK quote.
- MDF / Particle Board in Base Quotes: Starter packages frequently substitute particle board or commercial MDF that swells under tropical humidity.
- 90–120 Day Handover Delays: Outsourced sub-contractors and manual site carpentry turn 45-day handover promises into months of painful follow-ups.
- Hidden Design-Stage Price Escalations: Low teaser quotes escalate 25%+ at the 3D finalization stage when upgrading to genuine BWP Marine Ply.
- Cheapest Factory-Direct Price: Zero franchise or middleman commission—manufactured directly at our high-precision automated CNC plant.
- 100% IS:710 BWP Marine Plywood: Tested in boiling water for 72 hours + 200°C German Homag PUR waterproof edge-banding.
- Guaranteed 35–45 Day Handover: 30 days automated CNC factory joinery + 5 to 7 days clean mechanical site assembly.
- Beat Any Quote by 15%–25%: Share your Livspace, HomeLane, DesignCafe, or local carpenter quote for a free line-by-line BWP price match audit.